
28515 BLUE HOLLY LANE, KATY, TX 77494
Homes for sale in Katy.
Homes for sale in 77494.
28515 Blue Holly Lane
Katy, TX 77494
List Price$599,900


Listing #10955707
4
Bedrooms
3 full
Bathrooms
3,289
Square Feet
House
Type
About This Property
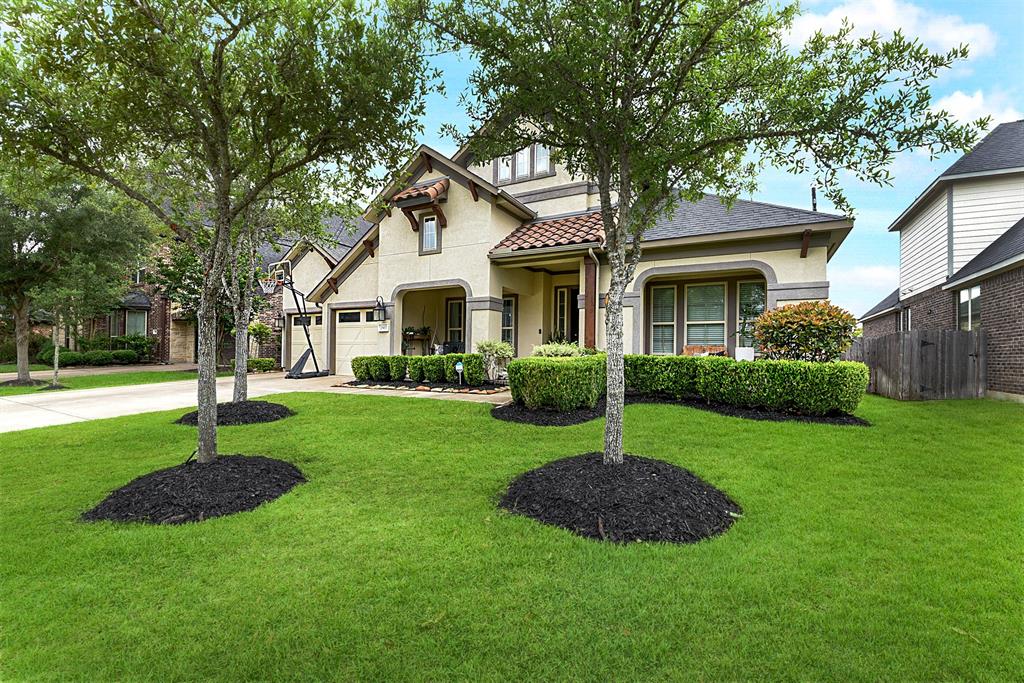
Welcome to this beautifully updated single-story Perry Home, located in the highly desirable master-planned community of Firethorne and zoned to top-rated Katy schools. Spacious layout includes 4 bedrooms and 3 full bathrooms, featuring a private luxurious, Primary en-suite, a Junior en-suite and two additional guest rooms. The open-concept seamlessly connects the main living areas with a formal dining room that leads through a butler's pantry into a fully renovated kitchen. The dream kitchen features floor-to-ceiling cabinetry with brushed gold hardware and opens to the living room and breakfast area, all with views of the backyard oasis. Designed for both everyday living and entertaining, the home includes a game/media room, private home office, and a 3-car garage. Step outside and unwind in your private retreat, complete with a large covered patio, outdoor kitchen, sparkling heated pool, Generac 24kw Generator and Water Softener! Don't miss this one! CALL FOR AN APPOINTMENT TODAY!
Property Features
Location Information
County
Fort Bend
Subdivision
Firethorne
MLS Area
Katy - Southwest
Directions
From I-10: Exit Pin Oak/FM 1463. Stay on feeder road to FM 1463. Turn South onto FM 1463. Right on South Firethorne. Left on Texas Laurel. Left on Blue Holly Ln. House on Right.
Latitude
29.752448
Master Planned Community
FIRETHORNE
Longitude
-95.862444
Interior Features
Total Rooms
15
Has Fireplace
Yes
Room Descriptions
Bath, Bath, Breakfast, Butlers Pantry, Dining Room, Game Room, Home Office/Study, Kitchen, Living Room, Primary Bath, Utility, 12x14 Bedroom, 12x14 Bedroom, 12x14 Bedroom, 16x20 Primary Bedroom
Fireplace Description
Deck, Fully Fenced, Fence, Sprinkler/Irrigation, Outdoor Kitchen, Patio, Private Yard, Storage
Interior
Breakfast Bar, Butler's Pantry, Double Vanity, Entrance Foyer, High Ceilings, Kitchen Island, Kitchen/Family Room Combo, Pots & Pan Drawers, Pantry, Quartz Counters, Self-closing Cabinet Doors, Self-closing Drawers, Soaking Tub, Separate Shower, Tub Shower, Vanity, Walk-I
Exterior Features
Style
Traditional
Has a Pool
Yes
Stories
1
Other Structures
Shed(s)
Is New Construction
No
Acre Range
0 Up To 1/4 Acre
Construction
Brick, Other, Unknown
Lot Description
Subdivision, Backs to Greenbelt/Park, Pond on Lot, Side Yard
Exterior
Deck, Fully Fenced, Fence, Sprinkler/Irrigation, Outdoor Kitchen, Patio, Private Yard, Storage
Lot Size in Acres
0.223
Parking Description
Attached, Garage, Oversized, Tandem
Lot Size in Sq. Ft.
9,724
Has Garage
Yes
Is One Story
Yes
Garage Spaces
3
School
School District
Katy
Middle School
WOODCREEK JUNIOR HIGH SCHOOL
Elementary School
WOLMAN ELEMENTARY SCHOOL
High School
KATY HIGH SCHOOL
Additional Information
Property Type
SFR
Year Built
2009
Property SubType
Detached
Status
Active
Similar Listings


Mortgage Calculator
$2,799
per month
30 Year Fixed. 3.52% Interest Rate.
Principal + Interest
$2,161
Monthly Tax
$499
Monthly Insurance
$139
yrs
%
$
$
Based on a fully amortized fixed rate loan. Ask your agent for the tax rates in your area. Insurance estimate is based on an average cost, your final premium cost will be determined by the type of coverage you select. This program only provides an estimate.
Schools
Walk Score
Real Estate IDX Powered by iHomefinder