
2850 BENT TREE, SCHERTZ, TX 78154
Homes for sale in Schertz.
Homes for sale in 78154.
List Price$2,900Rental
2850 Bent Tree
Schertz, TX 78154
Listing #1991825
4
Bedrooms
3 full
Bathrooms
3,027
Square Feet
Rental
Type
About This Property
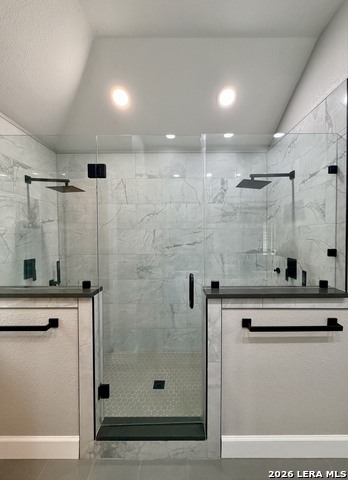
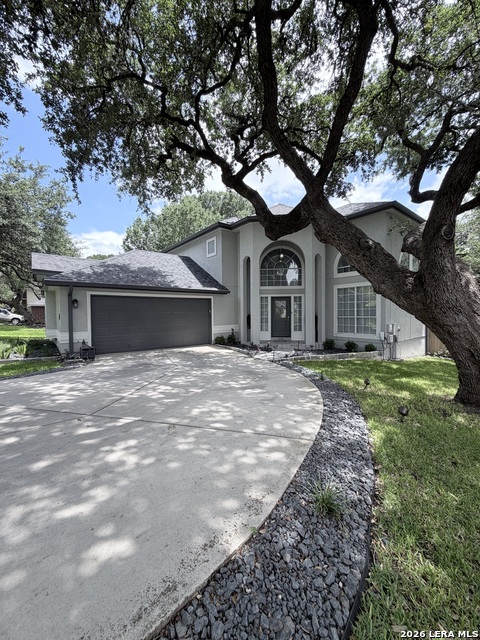
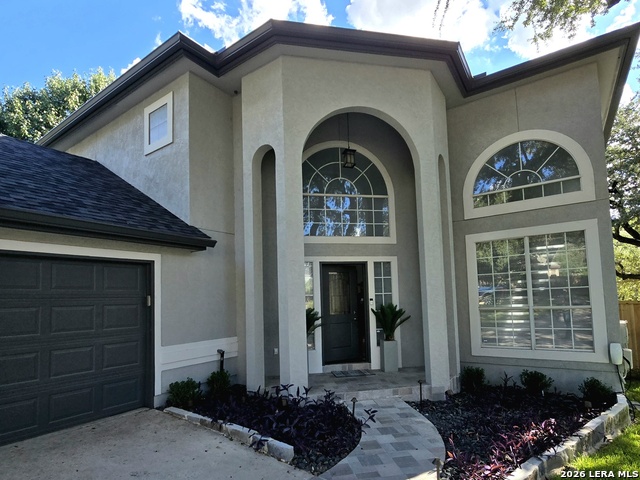
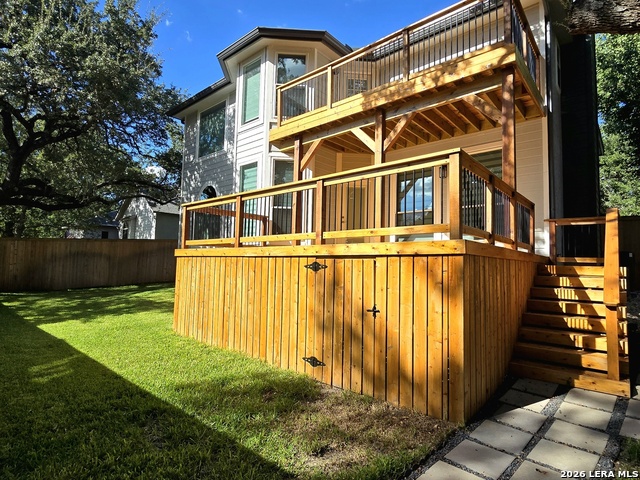
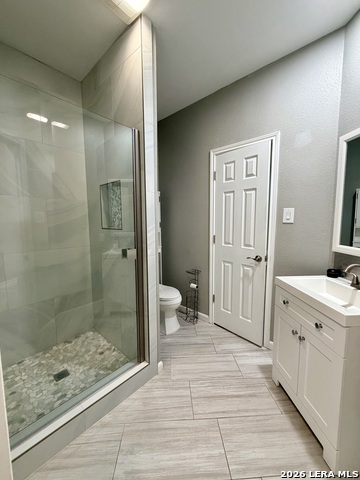
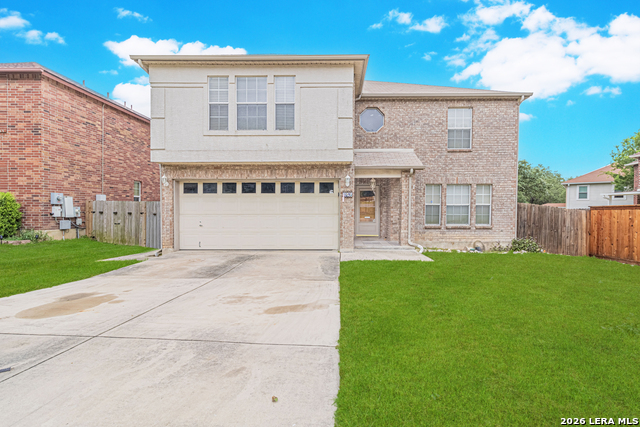
Welcome to 2850 Bent Tree in Schertz, Texas-a stunning two-story luxury home nestled in a mature, park-like neighborhood with towering trees and beautiful surroundings. Offering over 3,000 square feet of living space, this exceptional home features 4 spacious bedrooms and 3 full bathrooms, providing plenty of room for comfortable living and entertaining. The thoughtfully designed floor plan combines elegance and functionality, with generous living areas, quality finishes, and abundant natural light throughout. The luxurious primary suite serves as a private retreat, featuring a custom walk-in closet, an oversized walk-in shower, and breathtaking views that create a peaceful escape from the day-to-day. While the backyard is more intimate in size, it offers a truly beautiful and serene setting, surrounded by mature trees and lush landscaping that create a private, park-like atmosphere. The elevated back deck is the perfect place to enjoy your morning coffee, unwind after a long day, or entertain guests while taking in the picturesque views. Ideally located in one of Schertz's most established neighborhoods, this home offers an easy commute to major employers and military installations. Randolph Air Force Base is approximately 10-15 minutes away, and Downtown San Antonio is about 25-30 minutes away, making this property perfect for military families and professionals seeking luxury living with convenient access to the city. If you're looking for a spacious, upscale rental with charm, privacy, and stunning views, 2850 Bent Tree is a must-see.
Listing Courtesy of Amanda Aultman, Black Label RE Advisors, LLC (910) 546-0802
Property Features
Location Information
County
Guadalupe
Subdivision
GREENSHIRE
MLS Area
2705
Interior Features
Interior
Two Living Area, Separate Dining Room
Heating
Central
Master Bedroom Description
Upstairs
Cooling
One Central
Master Bathroom Description
Shower Only
Floors
Laminate
Amenities
None
Exterior Features
Style
Two Story
Pool Description
Hot Tub/Sauna
Water / Sewer
City
Lot Description
0.23
Parking Description
Two Car Garage
School
School District
Schertz-Cibolo-Universal City ISD
Jr. High School
Elaine Schlather
Elementary School
Green Valley
High School
Samuel Clemens
Additional Information
Property Type
RNT
Fees Include
Ceiling Fans, Chandelier, Washer Connection, Dryer Connection, Refrigerator
Year Built
1995
Miscellaneous
Not Applicable
Status
New
Similar Listings

Mortgage Calculator
$12
per month
30 Year Fixed. 3.52% Interest Rate.
Principal + Interest
$10
Monthly Tax
$2
Monthly Insurance
$0
yrs
%
$
$
Based on a fully amortized fixed rate loan. Ask your agent for the tax rates in your area. Insurance estimate is based on an average cost, your final premium cost will be determined by the type of coverage you select. This program only provides an estimate.
Schools
Walk Score

© 2026 LERA MLS. All rights reserved.
© 2026 LERA MLS. All rights reserved.
The data relating to real estate on this website comes in part from the Internet Data Exchange (IDX) Program of the LERA MLS. IDX information is provided exclusively for consumers' personal non-commercial use and may not be used for any purpose other than to identify prospective properties consumers may be interested in purchasing. All Information Is Deemed Reliable But Is Not Guaranteed Accurate.
LERA MLS data last updated at June 15, 2026, 11:58 AM CT
Real Estate IDX Powered by iHomefinder