
28411 COLARES WAY, SAN ANTONIO, TX 78260
Homes for sale in San Antonio.
Homes for sale in 78260.
List Price$699,990
28411 Colares Way
San Antonio, TX 78260
Listing #2000665
4
Bedrooms
3 full, 1 partial
Bathrooms
3,031
Square Feet
House
Type
About This Property
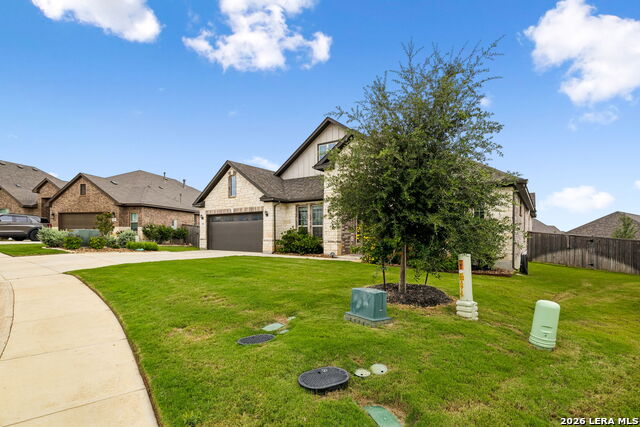
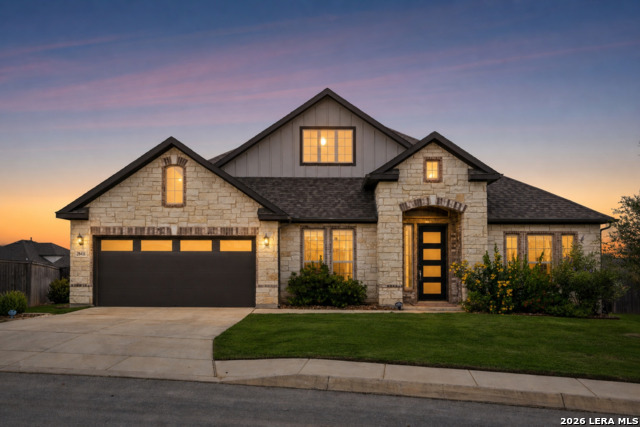
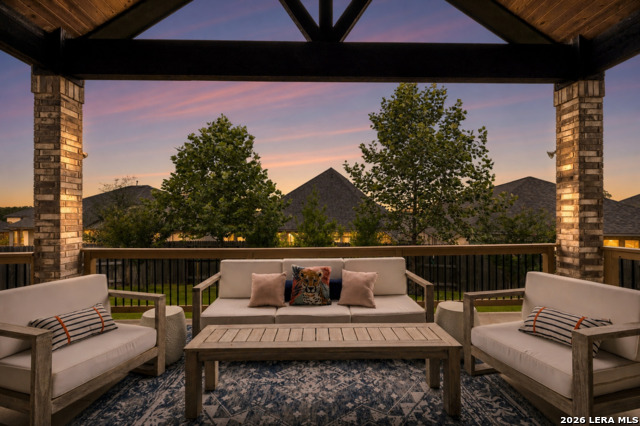
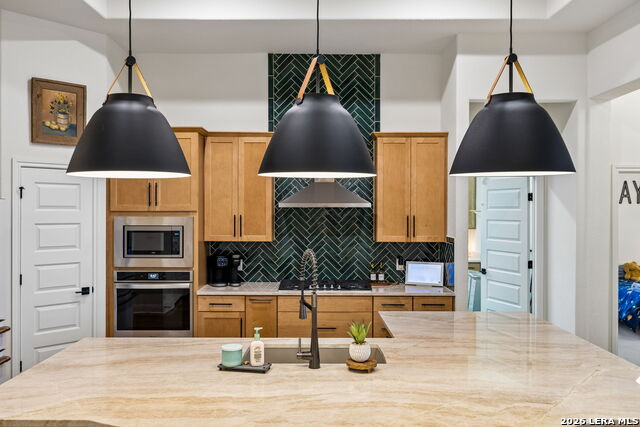
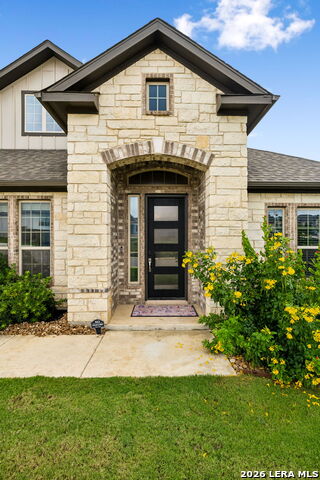
Skip the wait to build - this 2023 Ashton Woods home is a show stopper! Built from the ground up by the current owners, this 4-bedroom, 3.5-bath single-story offers 3,031 square feet on a quarter-acre lot in Kinder Ranch, with a low tax rate and the elementary, middle, and high schools all located inside the community. Inside, a highly functional design makes every square foot count - no wasted space, just a smart, livable layout with wood floors in the main living areas, tray ceilings, and designer finishes throughout. A private study sits behind glass French doors at the front of the home, and the formal dining room includes a custom built-in buffet with shelving. The kitchen is a true chef's dream, anchored by a generously sized island with plenty of room for prep, serving, and seating, plus a floor-to-ceiling emerald herringbone tile backsplash, stainless vent hood, built-in stainless appliances, gas cooktop, custom shaker cabinetry, and a walk-in pantry. It opens to the living room that feels large but also cozy, where a gas fireplace - lit with just the flip of a light switch - surrounded by built-ins beneath a striking wood-inlaid coffered ceiling, and a wall of windows with French doors leads to the back patio. Out back, the expansive covered patio features a vaulted tongue-and-groove wood ceiling with exposed beams and brick columns, overlooking a large oversized lot perfect for entertaining and plenty of grass space for all kinds of activities! The thoughtfully designed split floor plan places the primary suite completely separate from the other bedrooms for maximum privacy. The primary suite overlooks the backyard and features a tray ceiling, garden soaking tub, oversized frameless walk-in shower, dual-sink vanity with matte black fixtures, and a large walk-in closet. The perfect spot to unwind at the end of the day! Two secondary bedrooms share a convenient Jack-and-Jill bath, while a fourth bedroom sits off on its own - perfect for guests or multigenerational living. An oversized utility room with built-in cabinetry, counter space, and sink completes the layout. The luxury, quality, and beautiful finishes throughout this home are something you'll want to see in person - schedule your showing today. This move-in ready home, built with uncompromising quality and luxury at every turn, is ready for its next owner!
Listing Courtesy of Stefanie McCarty, Keller Williams Heritage (210) 601-7629
Property Features
Location Information
County
Bexar
MLS Area
1803
Neighborhood Amenities
Controlled Access, Pool, Tennis, Clubhouse, Park/Playg
Subdivision
KINDER RANCH
Interior Features
Room Dimensions
Dining: 13x13, Living: 23x19, Kitchen: 13x10, MasterBR: 18x13, BR2: 12x13, BR3: 11x13, BR4: 11x11
Has Family Room
Yes
Interior
Two Living Area, Separate Dining Room, Eat-In Kitchen, Two Eating Areas, Island Kitchen, Walk-In Pantry, Study/Library, Utility Room Inside, Secondary Bedroom Down, 1st Floor Lvl/No Steps, High Ceilings, Open Floor Plan, All Bedrooms Downstairs, Laundry Main Level, Laun
Fireplace Description
One, Living Room
Master Bedroom Description
DownStairs, Walk-In Closet, Ceiling Fan, Full Bath
Heating
Central
Master Bathroom Description
Tub/Shower Separate, Double Vanity, Garden Tub
Heating Fuel
Electric
1/2 Baths
1
Cooling
One Central
Has Dining Room
Yes
Floors
Carpeting, Ceramic Tile, Wood
Exterior Features
Style
One Story
Electric Supplier
CPS
Construction
Pre-Owned
Parking Description
Two Car Garage, Oversized
Exterior
Patio Slab, Covered Patio, Privacy Fence, Sprinkler System, Double Pane Windows, Has Gutters
Has Garage
Yes
Manufacturer
Ashton Woods
Garage Spaces
2
Foundation
Slab
Pool/Spa Description
None
Roof
Composition
Lot Size
0.254
Water / Sewer
City
Lot Description
1/4 - 1/2 Acre
Sewer Supplier
SAWS
Is One Story
Yes
Water Supplier
SAWS
School
School District
Comal
Jr. High School
Pieper Ranch
Elementary School
Kinder Ranch Elementary
High School
Pieper
Additional Information
Proposed Terms
Conventional, FHA, VA, TX Vet, Cash
Is Short Sale
No
Property Type
SFR
HOA Fee
$250
Property SubType
Single Family Detached
HOA Frequency
Quarterly
Year Built
2023
Miscellaneous
Builder 10-Year Warranty, No City Tax, Cluster Mail Box
Status
New
Similar Listings
- Active
$799,000
4 Beds
4 Baths
3,384 SqFt.
29024 Throssel Ln
San Antonio, TX 78260
#1997264
House

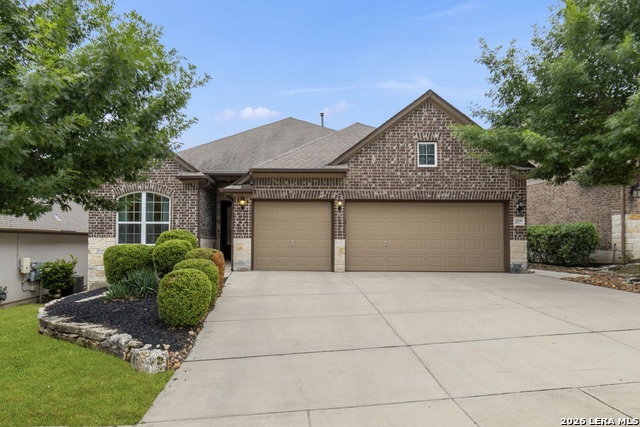
Listing Courtesy of Akash Bhakta, Premier Realty Group Platinum [email protected]



Mortgage Calculator
$3,268
per month
30 Year Fixed. 3.52% Interest Rate.
Principal + Interest
$2,522
Monthly Tax
$583
Monthly Insurance
$163
yrs
%
$
$
Based on a fully amortized fixed rate loan. Ask your agent for the tax rates in your area. Insurance estimate is based on an average cost, your final premium cost will be determined by the type of coverage you select. This program only provides an estimate.
Schools
Walk Score
© 2026 LERA MLS. All rights reserved.
© 2026 LERA MLS. All rights reserved.
The data relating to real estate on this website comes in part from the Internet Data Exchange (IDX) Program of the LERA MLS. IDX information is provided exclusively for consumers' personal non-commercial use and may not be used for any purpose other than to identify prospective properties consumers may be interested in purchasing. All Information Is Deemed Reliable But Is Not Guaranteed Accurate.
LERA MLS data last updated at July 16, 2026, 1:53 PM CT
Real Estate IDX Powered by iHomefinder