
2839 TAYLORCREST, MISSOURI CITY, TX 77459
Homes for sale in Missouri City.
Homes for sale in 77459.
2839 Taylorcrest
Missouri City, TX 77459
List Price$669,000
Listing #89961444
6
Bedrooms
3 full, 1 partial
Bathrooms
3,927
Square Feet
House
Type
About This Property
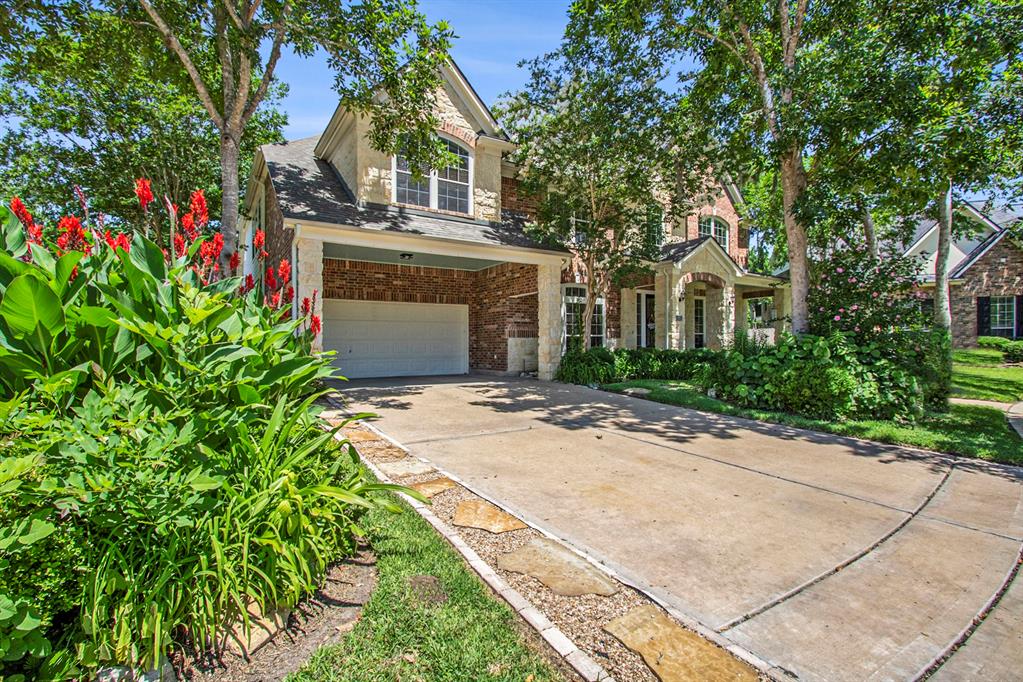
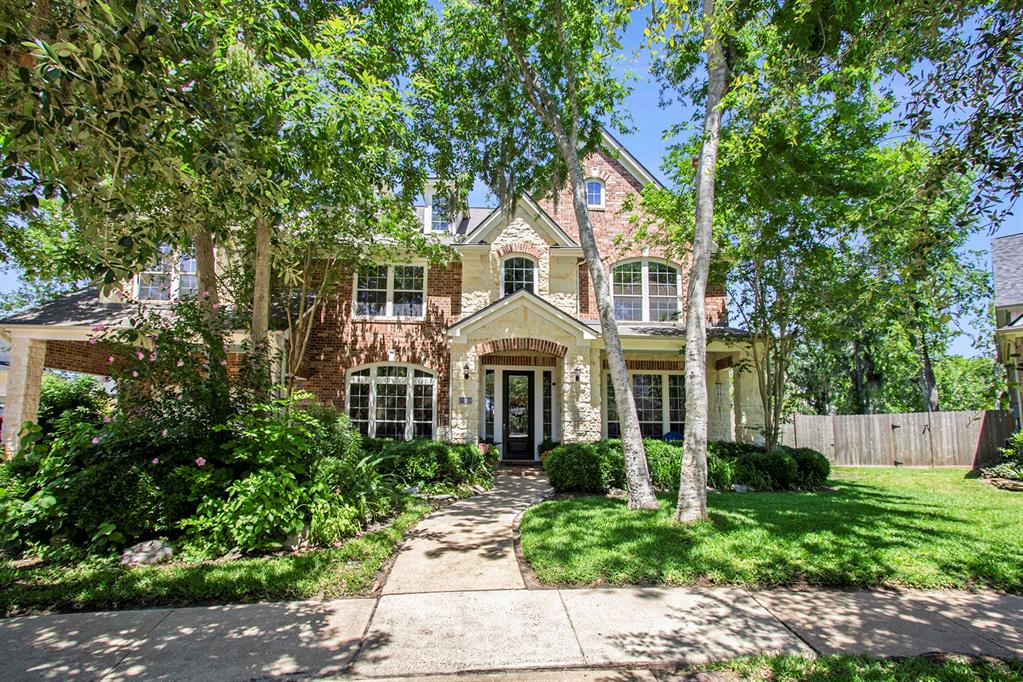
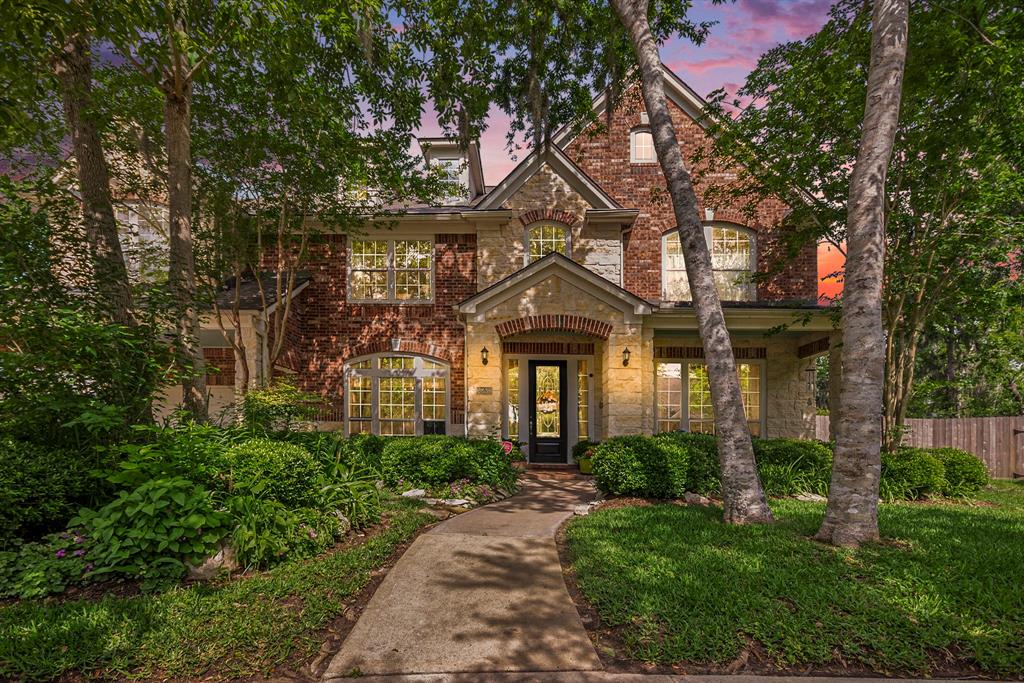
Welcome to this stunning home with a brand new roof nestled in a premier community known for its pools, tennis courts and miles of walking and biking trails. From the moment you step inside, you're greeted by a grand staircase and soaring ceilings. The formal dining room connects to a butler's pantry, guiding you into a chef's dream kitchen adorned with pristine white cabinets, granite countertops, dual ovens and a spacious island.The adjacent living room impresses with its towering ceilings, walls of windows and a cozy fireplace--filling the space with natural light and timeless beauty. The main-level primary suite features bay windows that overlook the sparkling pool, and an ensuite bath with dual sinks, vanity, soaking tub and walk-in closet. Upstairs, you'll find a versatile office space and additional bedrooms. Step outside to your private oasis: the fully fenced backyard showcases a large in-ground pool with custom French Gray pool plaster, a relaxing hot tub, a covered patio.
Virtual Tour
Property Features
Location Information
County
Fort Bend
Geo Market Area
Sienna Area
MLS Area
38
Subdivision
Sienna Village Of Waters Lake Sec 18-B
Latitude
29.489258
Directions
Head southwest on I-69. Take exit 109. Use the left 3 lanes to turn left onto Hwy 6 S. Turn right onto Sienna Pkwy. Keep right to stay on Sienna Pkwy. Turn right onto Scanlan Trce. Turn right onto Tahoe Basin. At the traffic circle, take the 1st exit and stay on Tahoe Basin. Turn right onto Taylorcrest. Destination will be on the left
Longitude
-95.537880
Master Planned Community
Sienna
Interior Features
Primary Bedroom on Main
Yes
Primary Bathroom Description
Half Bath, Primary Bath: Double Sinks, Primary Bath: Separate Shower, Primary Bath: Soaking Tub, Secondary Bath(s): Double Sinks, Secondary Bath(s): Tub/Shower Combo, Vanity Area
Total Rooms
16
1/2 Baths
1
Room Descriptions
11 x 15 Bedroom, 12 x 12 Primary Bath, 12 x 13 Bedroom, 13 x 13 Bedroom, 13 x 17 Kitchen, 14 x 10 Breakfast, 15 x 15 Dining Room, 15 x 15 Home Office/Study, 16 x 13 Bedroom, 16 x 25 Primary Bedroom, 18 x 11 Family, 18 x 15 Bedroom, 5 x 10 Bath, 6 x 7 Utility, 6 x 9 Bath, 7 x 15 Entry
Has Fireplace
Yes
Bedroom Description
En-Suite Bath, Primary Bed - 1st Floor, Walk-In Closet
Exterior Features
Style
Traditional
Garage Spaces
3
Stories
2
Has a Pool
Yes
Is New Construction
No
Acre Range
1/4 Up to 1/2 Acre
Exterior
Back Green Space, Back Yard, Back Yard Fenced, Covered Patio/Deck, Patio/Deck
Lot Description
Cul-De-Sac, Subdivision Lot
Siding
Brick, Stone
Lot Size in Acres
0.288
Parking Description
Attached Garage
Lot Size in Sq. Ft.
12,524
Has Garage
Yes
Is One Story
No
School
School District
Fort Bend
Middle School
THORNTON MIDDLE SCHOOL (FORT BEND)
Elementary School
SCANLAN OAKS ELEMENTARY SCHOOL
High School
RIDGE POINT HIGH SCHOOL
Additional Information
Finance Available
Cash Sale, Conventional, FHA, VA
Year Built
2005
Property Type
SFR
Status
Active
Property SubType
Single-Family
Similar Listings
Mortgage Calculator
$3,123
per month
30 Year Fixed. 3.52% Interest Rate.
Principal + Interest
$2,410
Monthly Tax
$557
Monthly Insurance
$156
yrs
%
$
$
Based on a fully amortized fixed rate loan. Ask your agent for the tax rates in your area. Insurance estimate is based on an average cost, your final premium cost will be determined by the type of coverage you select. This program only provides an estimate.
Schools
Walk Score
Real Estate IDX Powered by iHomefinder