
2838 BROGAN CREEK, NEW BRAUNFELS, TX 78130
Homes for sale in New Braunfels.
Homes for sale in 78130.
2838 Brogan Creek
New Braunfels, TX 78130
List Price$344,999


Listing #1851807
4
Bedrooms
2 full, 1 partial
Bathrooms
2,944
Square Feet
House
Type
About This Property
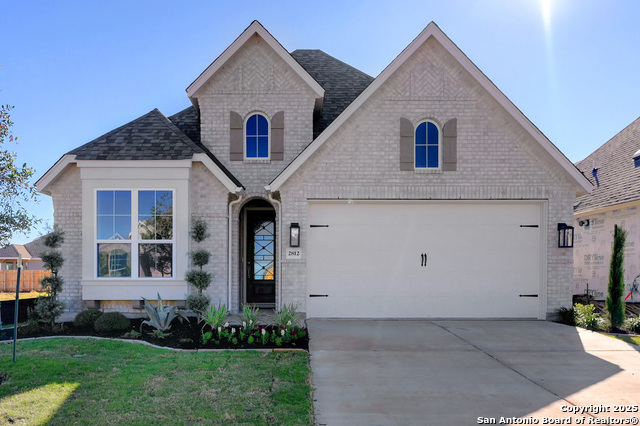
ASSUMABLE VA LOAN AVAILABLE FOR SOMEONE WITH ENTITLEMENT! Nestled in the sought-after Creekside Farms community in New Braunfels, this spacious 4-bedroom, 2.5-bath home offers the perfect blend of comfort, functionality, and prime location. Step inside to an open-concept layout that seamlessly connects the living, dining, and kitchen - ideal for everyday living and entertaining alike. The kitchen is a true highlight, featuring a deep-tub stainless steel sink, a recently upgraded dishwasher and disposal, a walk-in pantry, and abundant cabinetry. Upstairs, all four bedrooms are thoughtfully arranged to offer privacy, space, and versatility, including a generously sized primary suite complete with an en-suite bath, walk-in shower, and expansive walk-in closet. A flexible loft area provides the perfect space for a second living room, media room, home office, or playroom. Out back, enjoy a covered patio and a spacious yard ready for your personal touch - whether you envision a garden, play space, or outdoor lounge area. Just minutes from the vibrant Creekside shopping and entertainment district with restaurants, retail, and a movie theater. This home checks every box for comfortable living in one of New Braunfels' most convenient and amenity-rich communities. If you're seeking room to grow in a location that keeps you connected to it all, this is the one.
Virtual Tour
Listing Courtesy of William Smith, Keller Williams Heritage (512) 995-5555
Property Features
Location Information
County
Comal
MLS Area
2618
Neighborhood Amenities
Park/Playground
Subdivision
CREEKSIDE FARMS
Interior Features
Room Dimensions
Dining: 11x10, Living: 16x16, Kitchen: 11x10, MasterBR: 16x14, BR2: 12x10, BR3: 13x10, BR4: 11x11
Has Family Room
Yes
Interior
Two Living Area, Separate Dining Room, Eat-In Kitchen, Island Kitchen, Breakfast Bar, Walk-In Pantry, Loft, All Bedrooms Upstairs, High Ceilings, Open Floor Plan, Cable TV Available, High Speed Internet, Laundry Upper Level, Laundry Room, Walk in Closets, Attic - Pull Do
Fireplace Description
Not Applicable
Master Bedroom Description
Split, Upstairs, Walk-In Closet, Ceiling Fan, Full Bath
Heating
Central, 1 Unit
Master Bathroom Description
Shower Only, Single Vanity
Heating Fuel
Electric
1/2 Baths
1
Cooling
One Central
Has Dining Room
Yes
Floors
Carpeting, Laminate
Exterior Features
Style
Two Story, Contemporary
Water Supplier
NBU
Construction
Pre-Owned
Electric Supplier
NBU
Exterior
Patio Slab, Covered Patio, Double Pane Windows, Has Gutters
Parking Description
Two Car Garage, Attached
Manufacturer
DR Horton
Has Garage
Yes
Foundation
Slab
Garage Spaces
2
Roof
Composition
Pool/Spa Description
None
Water / Sewer
City
Lot Size
0.1
Sewer Supplier
NBU
School
School District
Comal
Jr. High School
Canyon
Elementary School
Oak Creek
High School
Canyon
Additional Information
Proposed Terms
Conventional, FHA, VA, Cash
Status
Active
Property Type
SFR
HOA Fee
$75
Property SubType
Single Family Detached
HOA Frequency
Quarterly
Year Built
2022
Miscellaneous
Cluster Mail Box
Similar Listings


Mortgage Calculator
$1,610
per month
30 Year Fixed. 3.52% Interest Rate.
Principal + Interest
$1,243
Monthly Tax
$287
Monthly Insurance
$80
yrs
%
$
$
Based on a fully amortized fixed rate loan. Ask your agent for the tax rates in your area. Insurance estimate is based on an average cost, your final premium cost will be determined by the type of coverage you select. This program only provides an estimate.
Schools
Walk Score
Real Estate IDX Powered by iHomefinder