
2833 EVERETT DRIVE, FRIENDSWOOD, TX 77546
Homes for sale in Friendswood.
Homes for sale in 77546.
2833 Everett Drive
Friendswood, TX 77546
List Price$569,000
Listing #64278616
About This Property
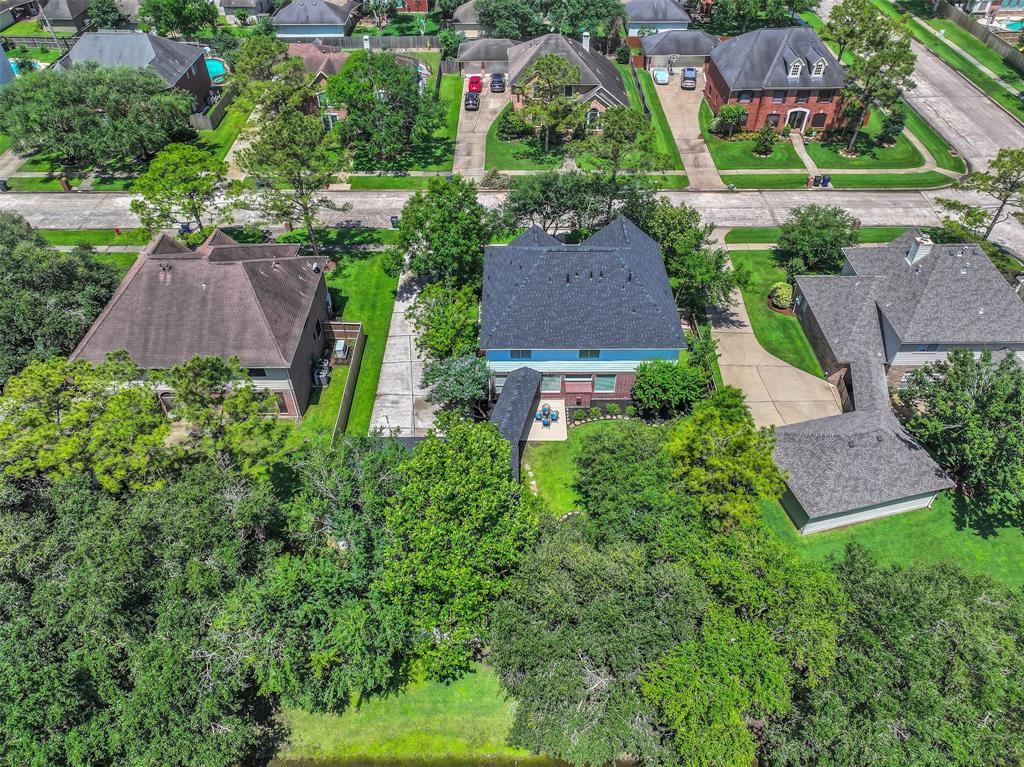
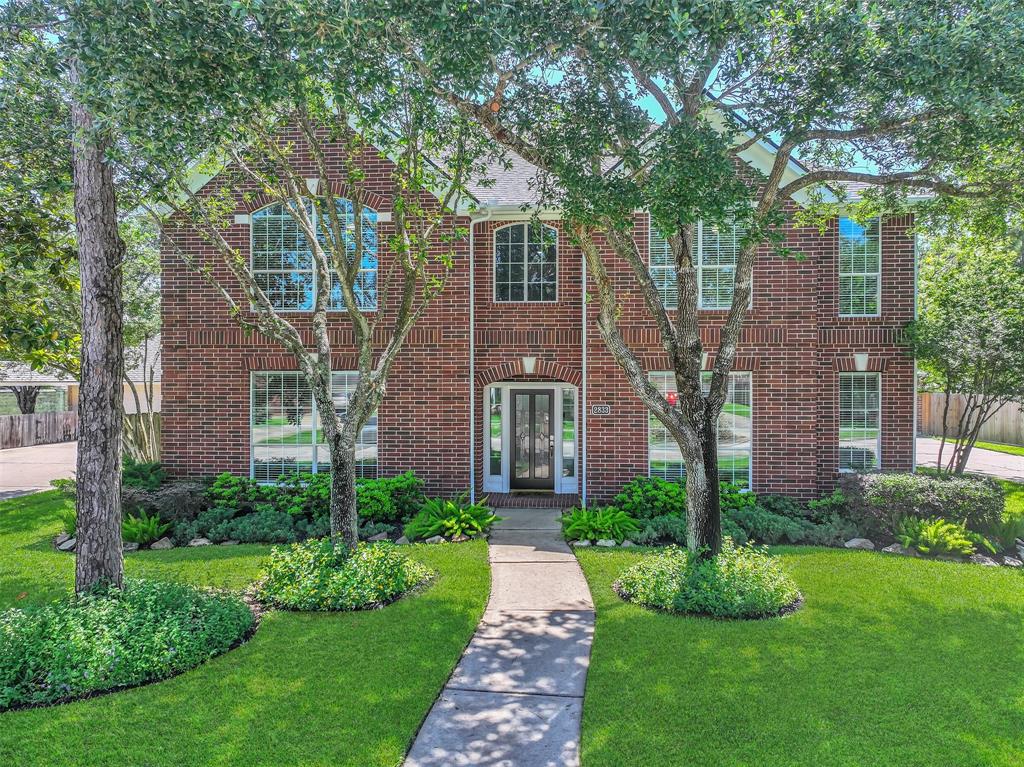
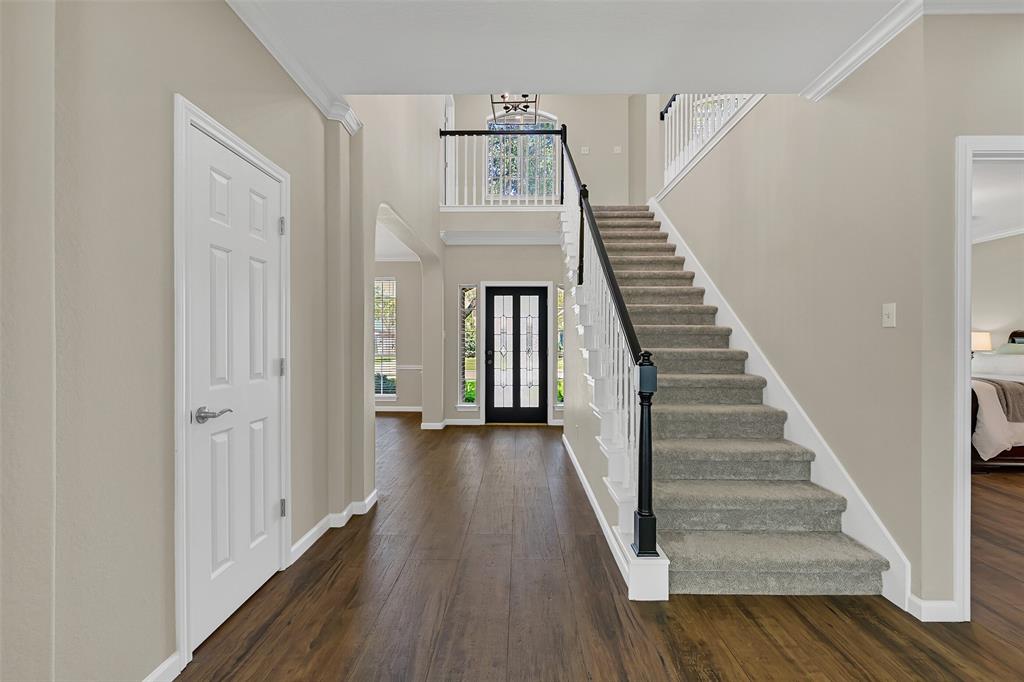
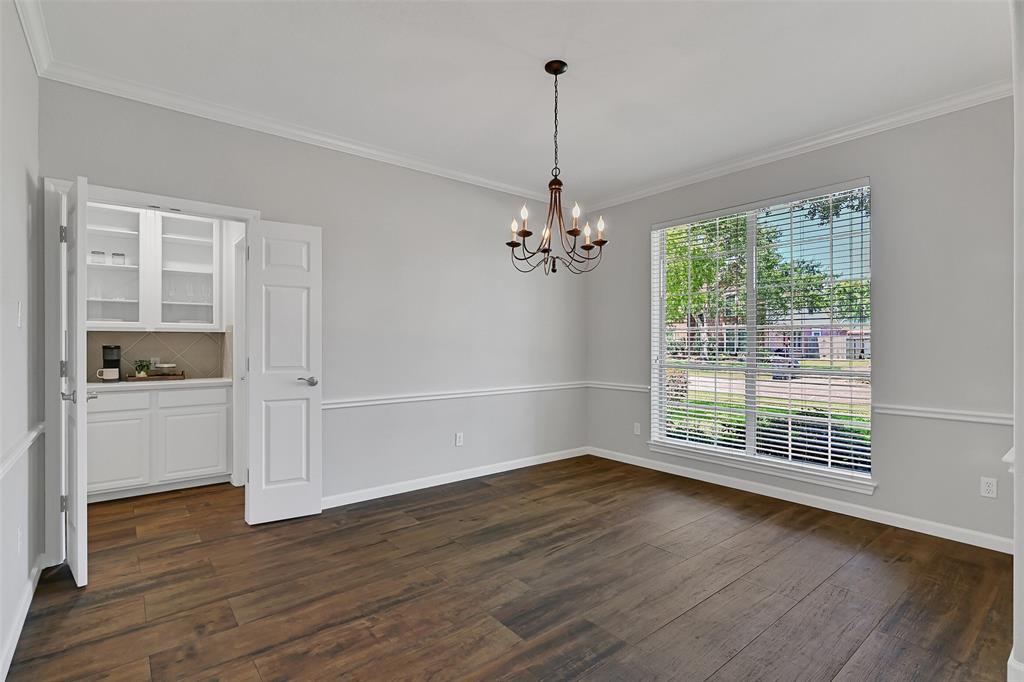
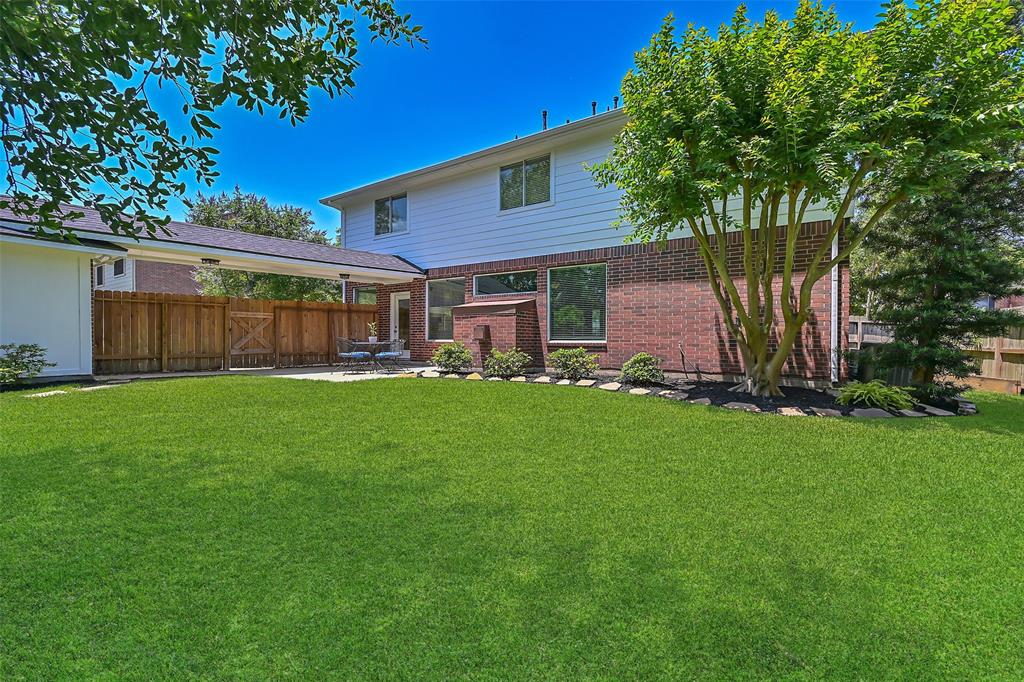
Impeccably maintained 4/5 bedroom, 3 ½ bathroom home in Windsor Estates in Friendswood ISD! Step inside to discover 3600+ SF of beautifully refreshed living space with warm wood look tile throughout the first floor, updated lighting, new carpet upstairs, and fresh paint throughout the interior and exterior. The first floor offers an elegant dining room with butler's pantry, a spacious living area with a gas log fireplace, large sunlit windows, & breakfast bar seating extending into the light & bright island kitchen, & a private primary suite complete with an updated bathroom that boasts a freestanding soaking tub, a seamless glass walk-in shower, dual sinks with one vanity, and separate his & hers closets. Upstairs, you'll find 3 secondary bedrooms & a large game room with French doors leading to a flex use office space or 5th bedroom. Also note the mature trees and landscaping, 3-car garage, & BRAND NEW roof that was installed May 2025!
Property Features
Location Information
County
Galveston
Longitude
-95.221685
LegalSubdivision
WINDSOR ESTATES
Geo Market Area
Friendswood
MLS Area
33
Subdivision
Windsor Estates Sec 1
Latitude
29.474531
Directions
From I 45 S, take exit toward FM 528, turn right onto FM 528, turn right onto Championship Drive, turn left onto Everett Drive, the home is on the left.
Interior Features
Primary Bedroom on Main
Yes
Primary Bathroom Description
Half Bath, Primary Bath: Double Sinks, Primary Bath: Separate Shower, Primary Bath: Soaking Tub, Secondary Bath(s): Tub/Shower Combo, Vanity Area
Total Rooms
15
1/2 Baths
1
Room Descriptions
Bath, Bath, Extra Room, Game Room, Kitchen, Primary Bath, Utility, 10x9 Breakfast, 14x12 Dining Room, 15x12 Bedroom, 16x12 Bedroom, 18x15 Bedroom, 18x15 Primary Bedroom, 20x19 Family, Half Bath
Has Fireplace
Yes
Bedroom Description
En-Suite Bath, Primary Bed - 1st Floor, Split Plan, Walk-In Closet
Fireplace Description
Gaslog Fireplace
Exterior Features
Style
Traditional
Garage Spaces
3
Stories
2
Has a Pool
No
Is New Construction
No
Acre Range
1/4 Up to 1/2 Acre
Exterior
Back Yard Fenced
Lot Description
Subdivision Lot
Siding
Brick, Cement Board
Lot Size in Acres
0.269
Parking Description
Attached/Detached Garage
Lot Size in Sq. Ft.
11,700
Has Garage
Yes
Is One Story
No
School
School District
Friendswood
Middle School
FRIENDSWOOD JUNIOR HIGH SCHOOL
Elementary School
WINDSONG ELEMENTARY
High School
FRIENDSWOOD HIGH SCHOOL
Additional Information
Finance Available
Cash Sale, Conventional, FHA, VA
Year Built
1997
Property Type
SFR
Status
Active
Property SubType
Single-Family
Similar Listings
Mortgage Calculator
$2,656
per month
30 Year Fixed. 3.52% Interest Rate.
Principal + Interest
$2,050
Monthly Tax
$474
Monthly Insurance
$132
yrs
%
$
$
Based on a fully amortized fixed rate loan. Ask your agent for the tax rates in your area. Insurance estimate is based on an average cost, your final premium cost will be determined by the type of coverage you select. This program only provides an estimate.
Schools
Walk Score
Real Estate IDX Powered by iHomefinder