
28319 FRANK TERRACE, SAN ANTONIO, TX 78260
Homes for sale in San Antonio.
Homes for sale in 78260.
28319 Frank Terrace
San Antonio, TX 78260
List Price$549,999


Listing #1866109
4
Bedrooms
3 full, 1 partial
Bathrooms
2,286
Square Feet
House
Type
About This Property
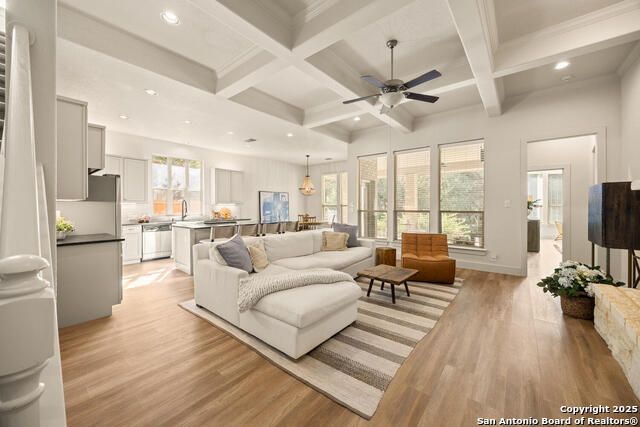
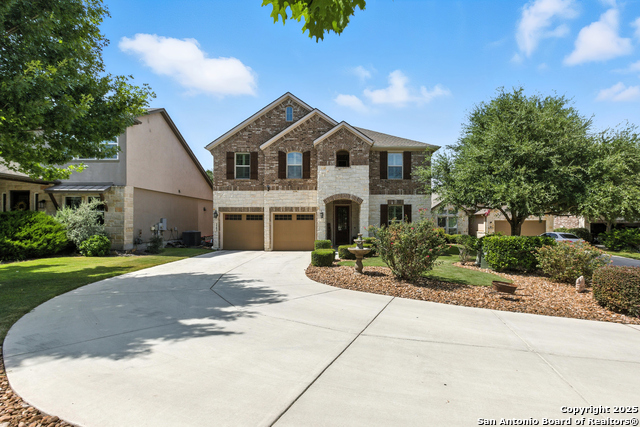
Welcome to this beautifully appointed 1.5-story home in the gated community of Willis Ranch. This 2,286 sq ft home features luxury touches throughout, custom interior window treatments, and an open-concept layout ideal for both daily living and entertaining. The Roma floor plan is coveted for its abundant natural light and soaring ceilings, and an upstairs bonus room with a full bath. Think game room, office, gym, hobby room, 4th bedroom - you decide. The spacious primary suite includes a spa-inspired ensuite bath, walk-in shower with dual heads, and a generously sized closet, offering ample storage. The community provides a low-maintenance, high-comfort lifestyle, a resort-style pool, trails, and green spaces. Located within the highly rated Comal ISD and just minutes from the conveniences of Stone Oak, you'll find H-E-B Plus, restaurants, and shopping a short drive away. Nearby recreation includes Panther Springs Park, Bulverde Community Park, and the trails at Stone Oak Park. With quick access to Hwy 281 and Loop 1604, commuting is convenient while still enjoying the peaceful feel of the Texas Hill Country. This is luxury, privacy, and convenience all in one.
Listing Courtesy of Courtney Silver, Coldwell Banker D'Ann Harper (210) 379-2537
Property Features
Location Information
County
Bexar
MLS Area
1803
Neighborhood Amenities
Controlled Access, Pool, Park/Playground, Jogging Tra
Subdivision
WILLIS RANCH
Interior Features
Room Dimensions
Dining: 14x11, Living: 20x16, Kitchen: 19x13, MasterBR: 18x12, BR2: 13x12, BR3: 13x12, BR4: 14x17
Has Family Room
Yes
Interior
One Living Area, Separate Dining Room, Eat-In Kitchen, Two Eating Areas, Island Kitchen, Breakfast Bar, Walk-In Pantry, Atrium, Utility Room Inside, 1st Floor Lvl/No Steps, High Ceilings, Open Floor Plan, Laundry Main Level, Laundry Room, Walk in Closets
Fireplace Description
One, Gas Logs Included, Gas
Master Bedroom Description
DownStairs, Walk-In Closet, Ceiling Fan, Full Bath
Heating
Central, Zoned, 1 Unit
Master Bathroom Description
Shower Only, Double Vanity
Heating Fuel
Natural Gas
1/2 Baths
1
Cooling
One Central, Zoned
Has Dining Room
Yes
Floors
Ceramic Tile, Other
Exterior Features
Style
One Story, Contemporary
Electric Supplier
CPS
Construction
Pre-Owned
Parking Description
Two Car Garage, Attached
Exterior
Patio Slab, Covered Patio, Sprinkler System, Double Pane Windows, Has Gutters, Storm Doors
Has Garage
Yes
Manufacturer
Sitterle Homes
Garage Spaces
2
Foundation
Slab
Pool/Spa Description
None
Roof
Composition
Lot Size
0.168
Water / Sewer
Water System, Sewer System, City
Lot Description
Cul-de-Sac/Dead End, Zero Lot Line
Sewer Supplier
SAWS
Is One Story
Yes
Water Supplier
SAWS
School
School District
Comal
Jr. High School
Pieper Ranch
Elementary School
Kinder Ranch Elementary
High School
Pieper
Additional Information
Proposed Terms
Conventional, FHA, VA, Cash
Is Short Sale
No
Property Type
SFR
HOA Fee
$275
Property SubType
Single Family Detached
HOA Frequency
Quarterly
Year Built
2022
Miscellaneous
Builder 10-Year Warranty, No City Tax, Virtual Tour, Cluster Mail Box
Status
Active
Similar Listings


Mortgage Calculator
$2,567
per month
30 Year Fixed. 3.52% Interest Rate.
Principal + Interest
$1,981
Monthly Tax
$458
Monthly Insurance
$128
yrs
%
$
$
Based on a fully amortized fixed rate loan. Ask your agent for the tax rates in your area. Insurance estimate is based on an average cost, your final premium cost will be determined by the type of coverage you select. This program only provides an estimate.
Schools
Walk Score
Real Estate IDX Powered by iHomefinder