
283 SHADY GROVE DR, BULVERDE, TX 78163
Homes for sale in Bulverde.
Homes for sale in 78163.
List Price$649,000
283 Shady Grove Dr
Bulverde, TX 78163

Listing #1964327
3
Bedrooms
2 full, 1 partial
Bathrooms
2,665
Square Feet
House
Type
About This Property
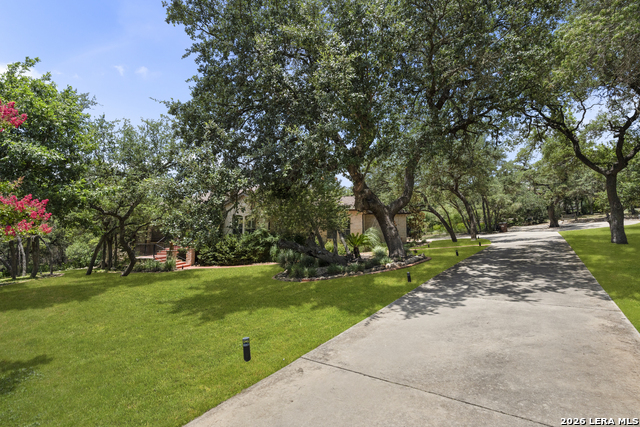
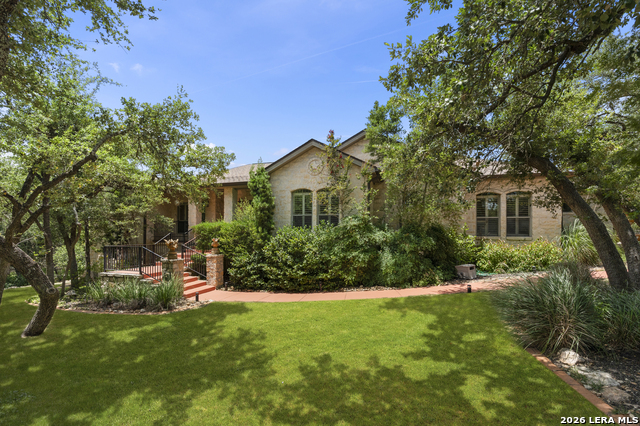
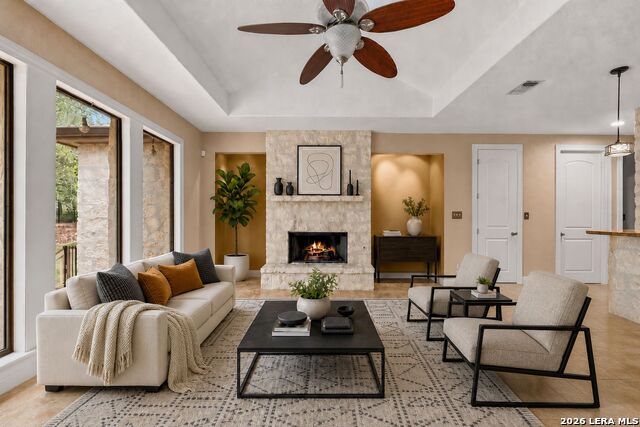
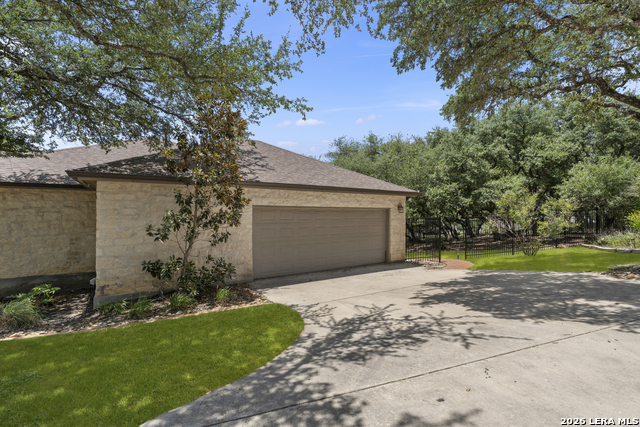
Tucked at the end of a cul-de-sac and canopied by mature oak trees, this Bulverde gem offers the kind of setting that makes you exhale the moment you pull in. With 2,665 square feet of thoughtfully designed living space, there's room to spread out, settle in, and make it entirely your own. Three bedrooms and two and a half baths anchor the home, while two dedicated office spaces offer the flexibility today's buyers are looking for - whether you need a true home office, a homework room, or a quiet retreat. Plantation shutters throughout add a timeless, polished touch, and a central vacuum system keeps everyday living effortless. A formal dining room with oversized windows sets the stage for intentional gatherings, and the kitchen steals the show with a stunning rock arch range feature that brings warmth and character to the heart of the home. Just beyond, a gas fireplace anchors the living space, perfect for cozy Hill Country evenings. Step into the garage and discover a bonus room perfectly sized for a home gym, hobby space, or extra storage - a versatile addition that sets this property apart. Outside, the oak-covered front and back yards offer shade and that Hill Country charm that's increasingly hard to find. Located within Comal ISD and just minutes from HEB and everyday conveniences, this home delivers the best of both worlds: beautiful, tree-lined living without sacrificing accessibility. Whether you're upsizing, relocating, or planting roots in one of the most sought-after corridors north of San Antonio - 283 Shady Grove is ready to welcome you home.
Listing Courtesy of Kalianne Measures, Magnolia Realty (830) 358-8053
Open House
Sunday, Jul 12
2:00 PM - 4:00 PM
Property Features
Location Information
County
Comal
MLS Area
2612
Neighborhood Amenities
Park/Playground
Subdivision
Comal Trace
Interior Features
Room Dimensions
Dining: 13x10, Living: 27x15, Kitchen: 25x12, MasterBR: 16x14, BR2: 15x13, BR3: 11x16
Has Family Room
Yes
Interior
One Living Area, Separate Dining Room, Breakfast Bar, Walk-In Pantry, Study/Library, Utility Room Inside, 1st Floor Lvl/No Steps, High Ceilings, Laundry Main Level, Laundry Room, Walk in Closets, Attic - Access only
Fireplace Description
One, Living Room
Master Bedroom Description
Walk-In Closet, Full Bath
Heating
Central
Master Bathroom Description
Tub/Shower Separate
Heating Fuel
Electric
1/2 Baths
1
Cooling
One Central
Has Dining Room
Yes
Floors
Ceramic Tile, Laminate
Exterior Features
Style
One Story, Texas Hill Country
Electric Supplier
PEC
Construction
Pre-Owned
Parking Description
Two Car Garage, Attached
Exterior
Deck/Balcony, Partial Fence, Sprinkler System, Has Gutters, Special Yard Lighting, Mature Trees
Has Garage
Yes
Foundation
Slab
Garage Spaces
2
Roof
Composition
Pool/Spa Description
None
Water / Sewer
Septic, City
Lot Description
Cul-de-Sac/Dead End
Water Supplier
GBRA
Is One Story
Yes
School
School District
Comal
Jr. High School
Smithson Valley
Elementary School
Bill Brown
High School
Smithson Valley
Additional Information
Proposed Terms
Conventional, FHA, VA, Cash
Is Short Sale
No
Property Type
SFR
HOA Fee
$380
Property SubType
Single Family Detached
HOA Frequency
Annually
Year Built
2005
Miscellaneous
As-Is
Status
New
Similar Listings

Mortgage Calculator
$3,029
per month
30 Year Fixed. 3.52% Interest Rate.
Principal + Interest
$2,338
Monthly Tax
$540
Monthly Insurance
$151
yrs
%
$
$
Based on a fully amortized fixed rate loan. Ask your agent for the tax rates in your area. Insurance estimate is based on an average cost, your final premium cost will be determined by the type of coverage you select. This program only provides an estimate.
Schools
Walk Score

© 2026 LERA MLS. All rights reserved.
© 2026 LERA MLS. All rights reserved.
The data relating to real estate on this website comes in part from the Internet Data Exchange (IDX) Program of the LERA MLS. IDX information is provided exclusively for consumers' personal non-commercial use and may not be used for any purpose other than to identify prospective properties consumers may be interested in purchasing. All Information Is Deemed Reliable But Is Not Guaranteed Accurate.
LERA MLS data last updated at July 8, 2026, 1:48 PM CT
Real Estate IDX Powered by iHomefinder