
2826 DURBAN DRIVE, HOUSTON, TX 77043
Homes for sale in Houston.
Homes for sale in 77043.
2826 Durban Drive
Houston, TX 77043
List Price$655,659
Listing #14109811
4
Bedrooms
2 full, 1 partial
Bathrooms
2,367
Square Feet
House
Type
About This Property
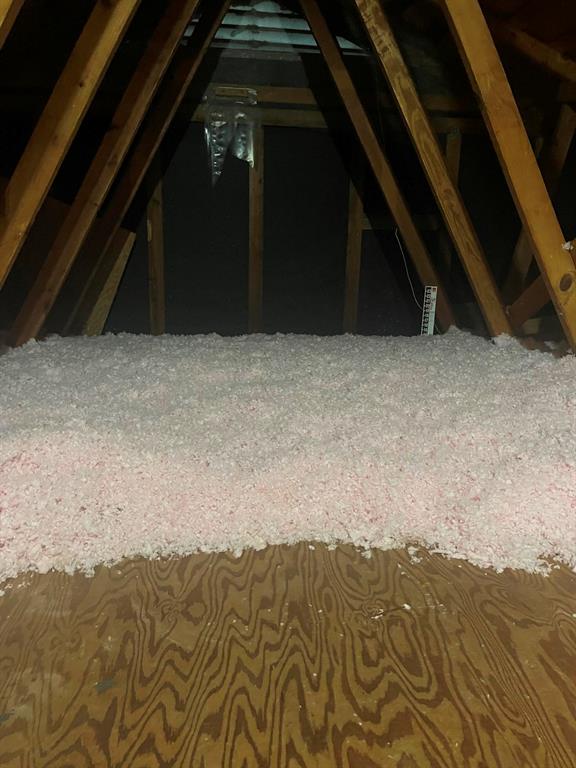
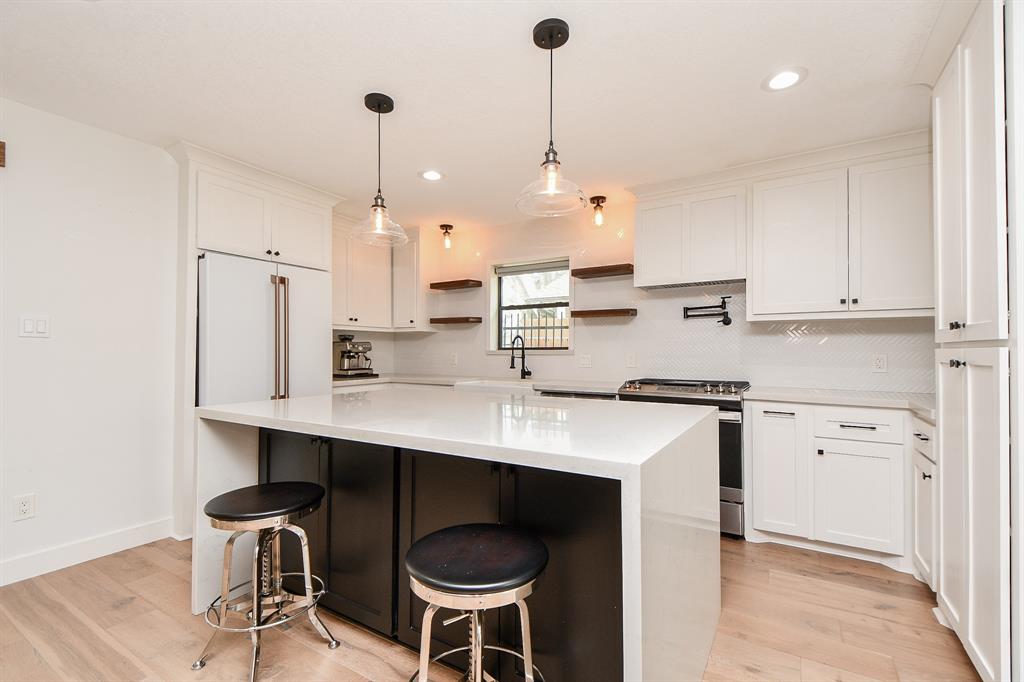
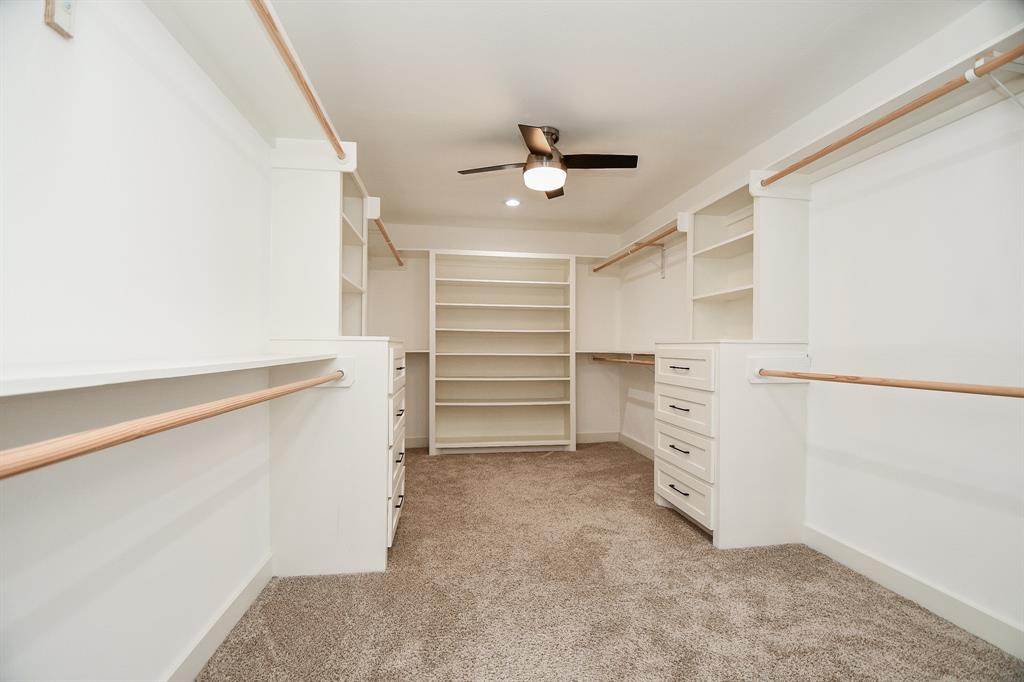
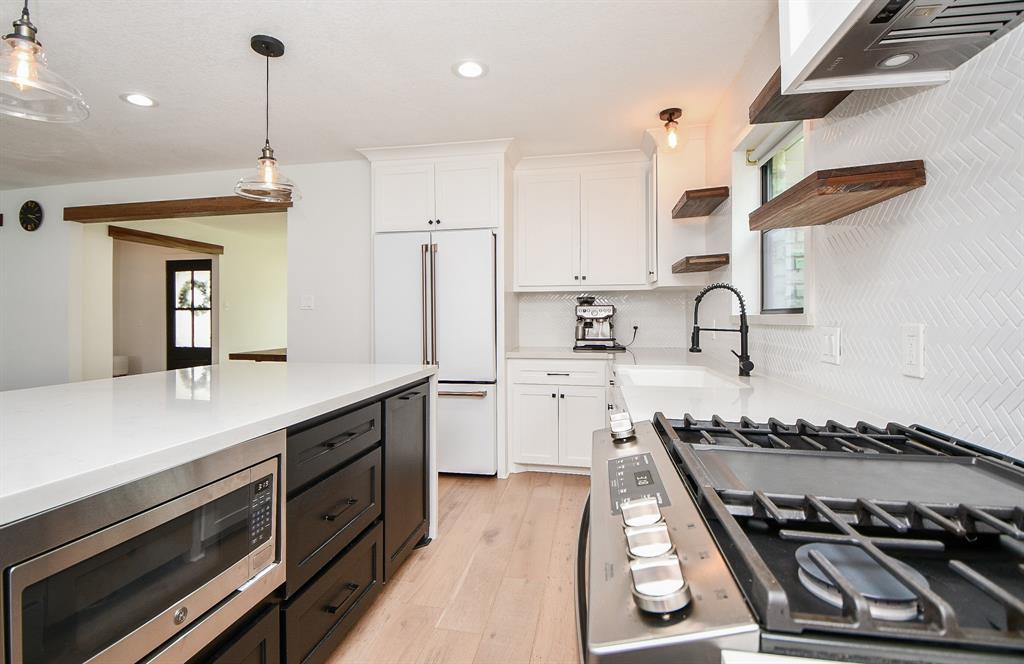
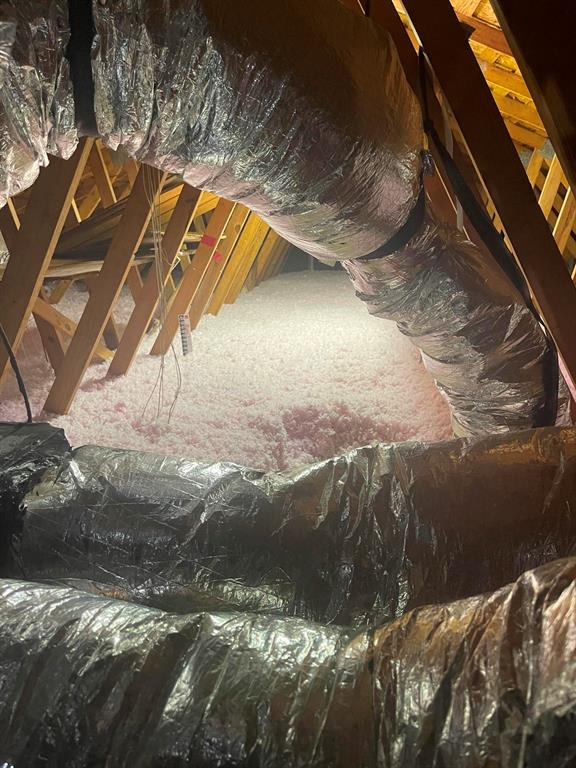
Stunning and done to perfection, this open floorplan and fully renovated with lots of extras. Fantastic location in the city, close to shopping, medical, schools and restaurants. Spring Shadows also has trails, parks and churches near by. This sleek contemporary look ranch style home has all the extras. So many extras :Full renovation in 2021: roof, water heater, floorplan, flooring, trim, doors, fixtures, PEX plumbing, kitchen and bath cabinets & counters, pot filler, stainless aplliances, low E windows, paint, fixtures, hardware and more. More being whole house stand by GENERATOR, 200 AMP panel, Smart outlets ( kitchen, living and bedroom), Ring alarm, ring camera, camera, Nest, attic fan with Bluetooth app, water softener/filter, drainage system, gutters with leaf guards, window coverings, barn door, replaced insulation in attic, insulated garage, finished garage floor, ac in garage, extended patio, and sprinkler system. Hurry this one has everything! See feature sheet.
Virtual Tour
Property Features
Location Information
County
Harris
Geo Market Area
Spring Branch
MLS Area
24
Subdivision
Spring Shadows Sec 10
Latitude
29.824263
Directions
From Beltway 8 at Kempwood, head east on Kempwood, Turn Left on to Durban, home is on the right
Longitude
-95.551839
Interior Features
Primary Bedroom on Main
Yes
Primary Bathroom Description
Primary Bath: Separate Shower, Primary Bath: Soaking Tub, Secondary Bath(s): Tub/Shower Combo
Total Rooms
8
1/2 Baths
1
Room Descriptions
1 Living Area, Formal Dining, Home Office/Study
Kitchen Description
Island w/o Cooktop, Soft Closing Cabinets, Soft Closing Drawers
Bedroom Description
All Bedrooms Down, Primary Bed - 1st Floor
Has Fireplace
No
Exterior Features
Style
Traditional
Garage Spaces
2
Stories
1
Has a Pool
No
Is New Construction
No
Acre Range
0 Up To 1/4 Acre
Exterior
Back Yard, Back Yard Fenced
Lot Description
Cul-De-Sac
Siding
Brick, Cement Board, Wood
Lot Size in Acres
0.177
Parking Description
Attached/Detached Garage
Lot Size in Sq. Ft.
7,700
Has Garage
Yes
Is One Story
Yes
School
School District
Spring Branch
Middle School
SPRING OAKS MIDDLE SCHOOL
Elementary School
TERRACE ELEMENTARY SCHOOL
High School
SPRING WOODS HIGH SCHOOL
Additional Information
Finance Available
Cash Sale, Conventional, VA
Year Built
1971
Property Type
SFR
Status
Active
Property SubType
Single-Family
Similar Listings
Mortgage Calculator
$3,060
per month
30 Year Fixed. 3.52% Interest Rate.
Principal + Interest
$2,362
Monthly Tax
$546
Monthly Insurance
$152
yrs
%
$
$
Based on a fully amortized fixed rate loan. Ask your agent for the tax rates in your area. Insurance estimate is based on an average cost, your final premium cost will be determined by the type of coverage you select. This program only provides an estimate.
Schools
Walk Score
Real Estate IDX Powered by iHomefinder