
2823 BRANDYWINE CIRCLE, BRYAN, TX 77807
Homes for sale in Bryan.
Homes for sale in 77807.
2823 Brandywine Circle
Bryan, TX 77807
List Price$279,900
Listing #94459753
3
Bedrooms
2 full
Bathrooms
1,546
Square Feet
House
Type
About This Property
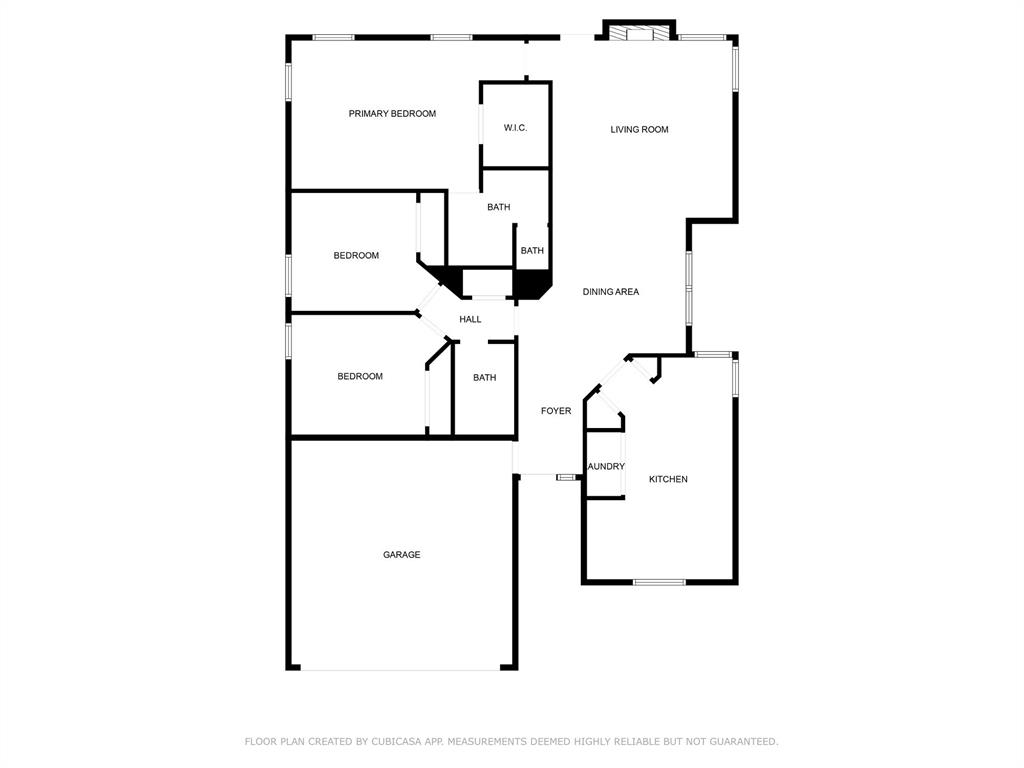
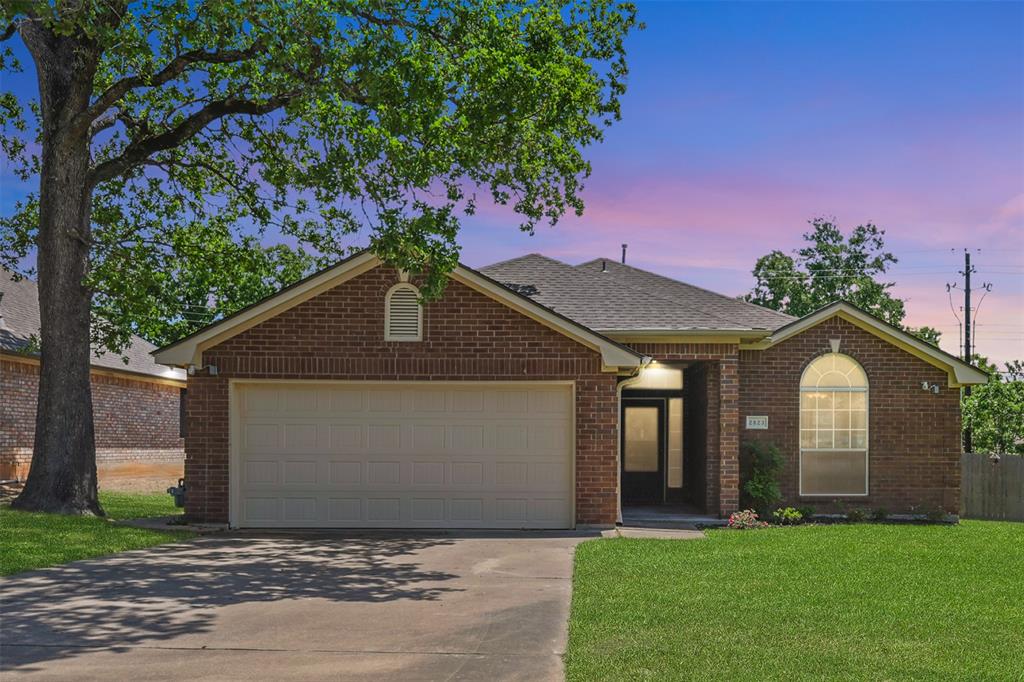
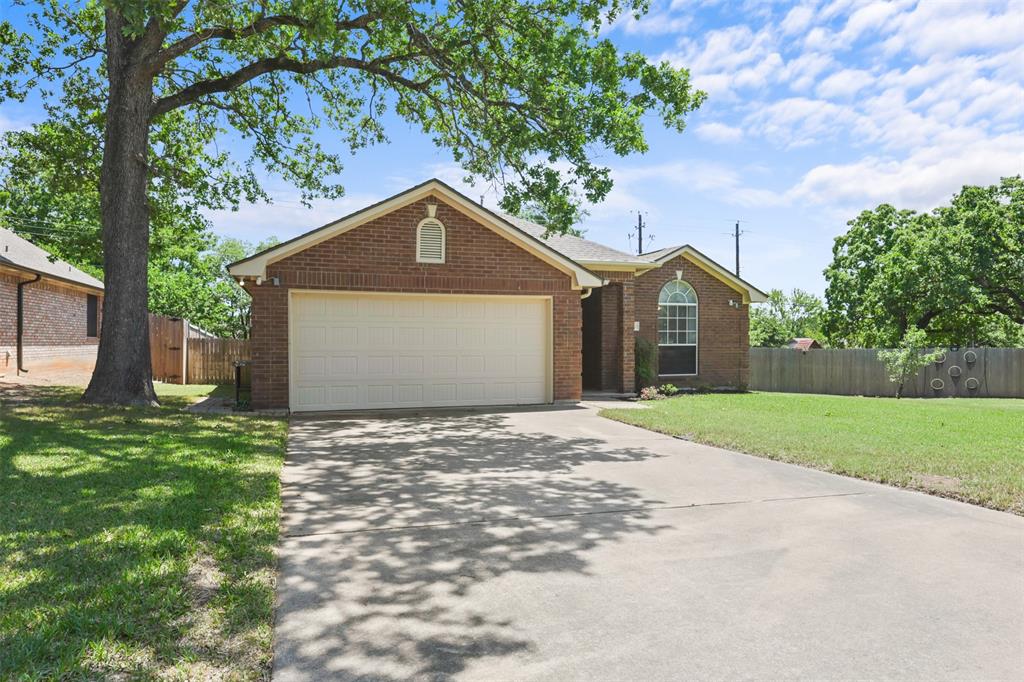
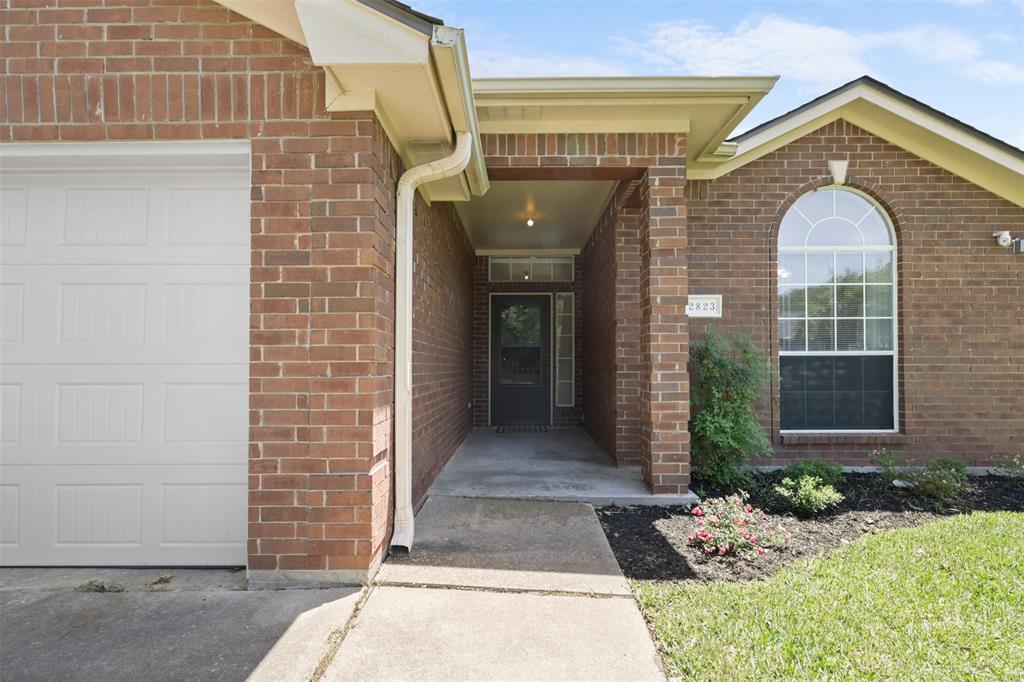
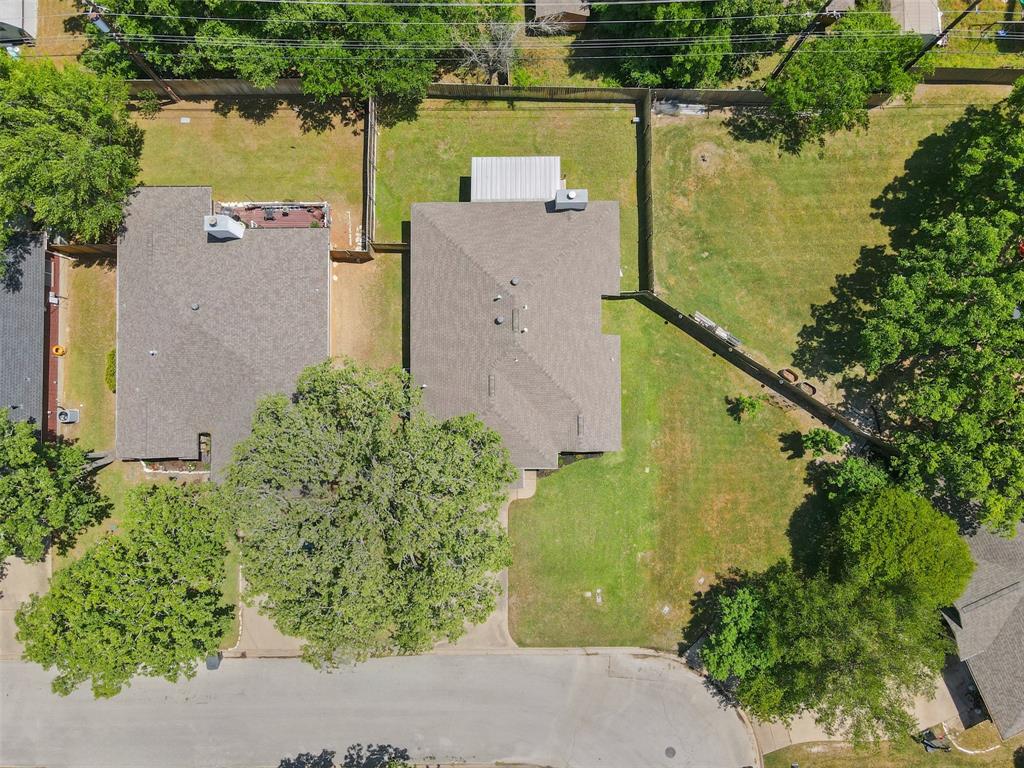
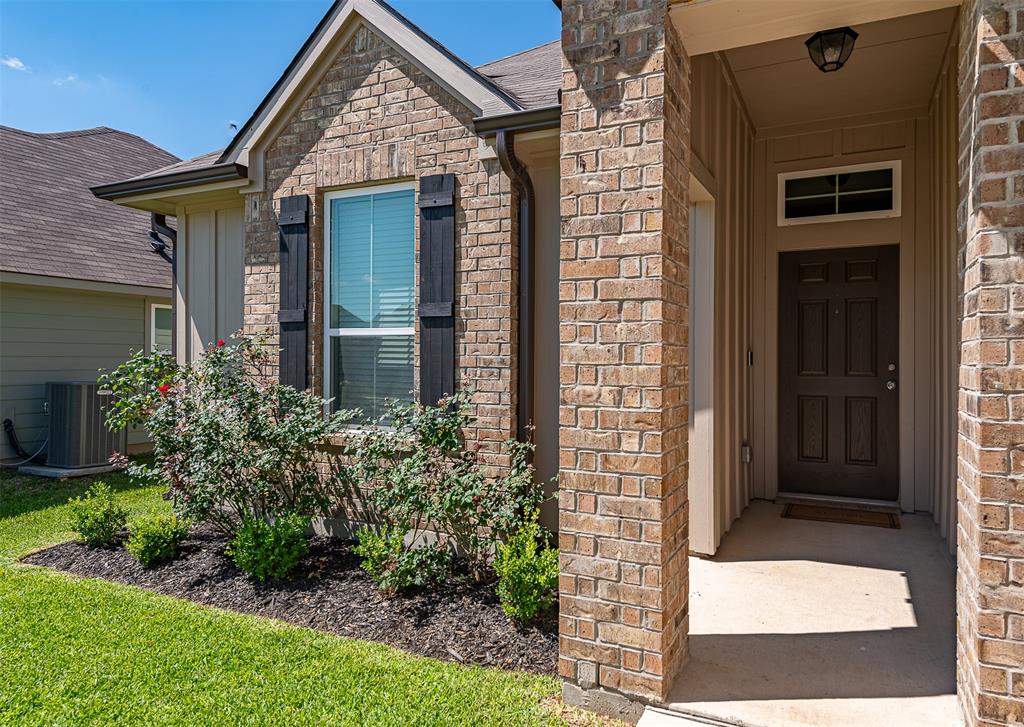
Welcome home to this charming all-brick property in the heart of Bryan--just minutes from Texas A&M University, the Health Science Center, and RELLIS Campus! This 3-bedroom, 2-bath home + study nook offers an open, functional layout ideal for everyday living and entertaining. The spacious living room features a cozy fireplace, large windows, and flows into the dining and kitchen areas. The kitchen stands out with abundant cabinet and counter space, a gas range, dual pantry, built-in desk, refrigerator, and dishwasher. The large primary suite provides ample space and privacy. Enjoy updates like fresh landscaping, a newer roof (2--3 years), insulated garage door (1--2 years), sprinkler system, garage workbench, and home generator wiring. Step outside to a private backyard oasis with excellent drainage and a custom, covered deck--perfect for relaxing or entertaining. Conveniently located near shopping, dining, medical facilities, and entertainment. Washer, dryer, and refrigerator included!
Virtual Tour
Property Features
Location Information
County
Brazos
Longitude
-96.384717
MLS Area
61
Subdivision
Shirewood Ph 01
Latitude
30.623955
Directions
From Hwy 6 N in College Station, take FM-1179/Briarcrest Dr exit, turn Left onto Briarcrest Dr, continue straight onto E Villa Maria Rd, turn Left onto Shirewood Dr, turn Left onto Brandywine Circle. Property will be on the Right.
Interior Features
Primary Bedroom on Main
Yes
Bedroom Description
All Bedrooms Down, En-Suite Bath, Primary Bed - 1st Floor, Walk-In Closet
Total Rooms
3
Primary Bathroom Description
Primary Bath: Double Sinks, Primary Bath: Tub/Shower Combo, Secondary Bath(s): Tub/Shower Combo
Room Descriptions
Unknown Bedroom, Unknown Bedroom, Unknown Bedroom
Has Fireplace
Yes
Exterior Features
Style
Other Style
Garage Spaces
2
Stories
1
Has a Pool
No
Is New Construction
No
Acre Range
0 Up To 1/4 Acre
Exterior
Back Yard Fenced, Covered Patio/Deck
Lot Description
Corner, Subdivision Lot
Siding
Brick
Lot Size in Acres
0.16
Parking Description
Attached Garage
Lot Size in Sq. Ft.
6,930
Has Garage
Yes
Is One Story
Yes
School
School District
Bryan
Middle School
STEPHEN F. AUSTIN MIDDLE SCHOOL
Elementary School
MARY BRANCH ELEMENTARY SCHOOL
High School
BRYAN HIGH SCHOOL
Additional Information
Property Type
SFR
Year Built
1993
Property SubType
Single-Family
Status
Active
Similar Listings
Mortgage Calculator
$1,306
per month
30 Year Fixed. 3.52% Interest Rate.
Principal + Interest
$1,008
Monthly Tax
$233
Monthly Insurance
$65
yrs
%
$
$
Based on a fully amortized fixed rate loan. Ask your agent for the tax rates in your area. Insurance estimate is based on an average cost, your final premium cost will be determined by the type of coverage you select. This program only provides an estimate.
Schools
Walk Score
Real Estate IDX Powered by iHomefinder