
2818 WHISPER FAWN ST, SAN ANTONIO, TX 78230
Homes for sale in San Antonio.
Homes for sale in 78230.
List Price$378,000
2818 Whisper Fawn St
San Antonio, TX 78230
Listing #2002915
3
Bedrooms
2 full
Bathrooms
1,659
Square Feet
House
Type
About This Property
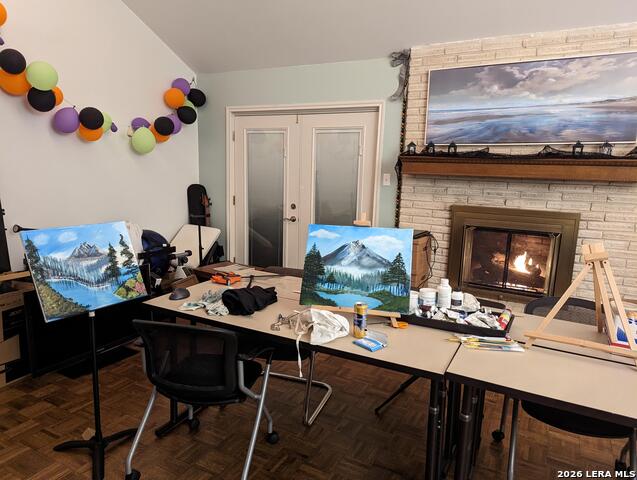
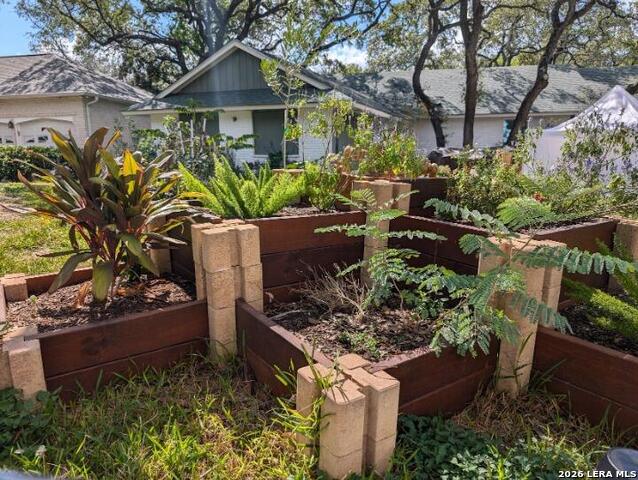
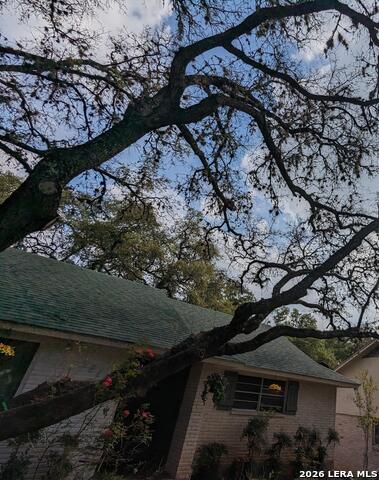
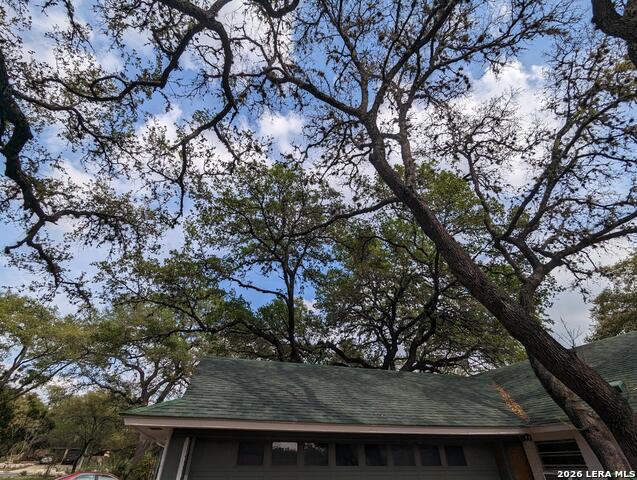
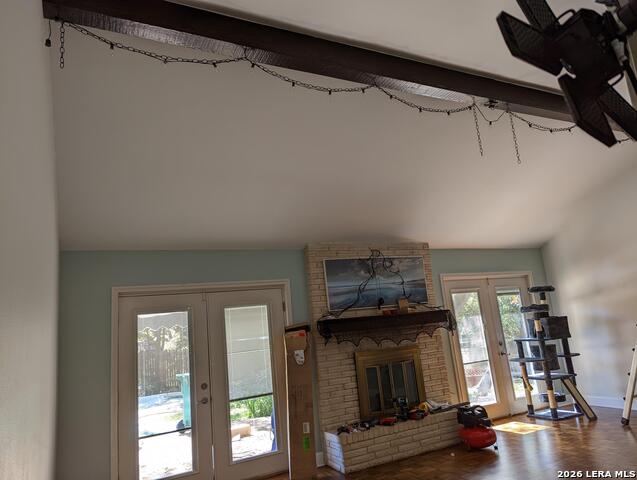
Priced to sell and packed with potential, this single-story 3-bedroom, 2-bathroom home is set in Whispering Oaks - a highly sought-after San Antonio community celebrated for its timeless charm, unique architecture, and towering live oaks. The neighborhood boasts premier amenities, including a 4-court tennis park with a clubhouse, canopy-shaded playgrounds, and a year-round community swimming pool. The home is perfectly situated just minutes from Phil Hardberger Park, where you can then access the Salado Creek Greenway system for miles of seamless, off-road recreation reaching all the way to Eisenhower Park and beyond. Relax in your own private paradise, centered around a sparkling in-ground swimming pool and 13 mature live oak trees. The backyard provides a rare level of privacy by backing up to a ravine/wash, providing an uninterrupted backdrop of greenery - a level of natural seclusion that is hard to find in the city. To set realistic expectations: this is a project home. From floors to finishes, the interior needs significant modernizing and a hands-on vision. However, because the heavy lifting of location, lot size (just shy of 1/4 acre) and privacy, oak canopy, and neighborhood prestige are already in place, it opens the door to a rare opportunity to step into Whispering Oaks at an accessible price point and remodel to your exact taste.
Listing Courtesy of Steven Koleno, Beycome Brokerage Realty LLC [email protected]
Property Features
Location Information
County
Bexar
MLS Area
3100
Neighborhood Amenities
Pool, Tennis, Clubhouse, Park/Playground
Subdivision
WHISPERING OAKS
Interior Features
Room Dimensions
Living: 23x15, Kitchen: 12x11, MasterBR: 15x13, BR2: 14x11, BR3: 14x13
Fireplace Description
Not Applicable
Interior
One Living Area
Heating
Heat Pump
Master Bedroom Description
DownStairs
Heating Fuel
Electric
Master Bathroom Description
Tub/Shower Combo, Single Vanity
Cooling
Heat Pump
Has Dining Room
Yes
Floors
Carpeting, Saltillo Tile, Ceramic Tile, Parquet, Vinyl
Has Family Room
Yes
Exterior Features
Style
One Story, Contemporary
Has Garage
Yes
Construction
Pre-Owned
Garage Spaces
2
Exterior
Patio Slab
Has a Pool
Yes
Manufacturer
Unknown
Pool/Spa Description
In Ground Pool
Foundation
Slab
Lot Size
0.24
Roof
Composition
Lot Description
Cul-de-Sac/Dead End, 1/4 - 1/2 Acre, Mature Trees (ext feat)
Water / Sewer
Sewer System
Is One Story
Yes
Parking Description
Two Car Garage, Attached
School
School District
Northside
Jr. High School
Hobby William P.
Elementary School
Colonies North
High School
Clark
Additional Information
Proposed Terms
Conventional, Cash, Other
Year Built
1972
Property Type
SFR
Status
New
Property SubType
Single Family Detached
Is Short Sale
No
Similar Listings


Mortgage Calculator
$1,765
per month
30 Year Fixed. 3.52% Interest Rate.
Principal + Interest
$1,362
Monthly Tax
$315
Monthly Insurance
$88
yrs
%
$
$
Based on a fully amortized fixed rate loan. Ask your agent for the tax rates in your area. Insurance estimate is based on an average cost, your final premium cost will be determined by the type of coverage you select. This program only provides an estimate.
Schools
Walk Score

© 2026 LERA MLS. All rights reserved.
© 2026 LERA MLS. All rights reserved.
The data relating to real estate on this website comes in part from the Internet Data Exchange (IDX) Program of the LERA MLS. IDX information is provided exclusively for consumers' personal non-commercial use and may not be used for any purpose other than to identify prospective properties consumers may be interested in purchasing. All Information Is Deemed Reliable But Is Not Guaranteed Accurate.
LERA MLS data last updated at July 24, 2026, 1:53 PM CT
Real Estate IDX Powered by iHomefinder