
2815 SELLERS ISLAND DRIVE, LEAGUE CITY, TX 77573
Homes for sale in League City.
Homes for sale in 77573.
2815 Sellers Island Drive
League City, TX 77573
List Price$424,990
Listing #61534219
4
Bedrooms
3 full, 1 partial
Bathrooms
2,852
Square Feet
House
Type
About This Property
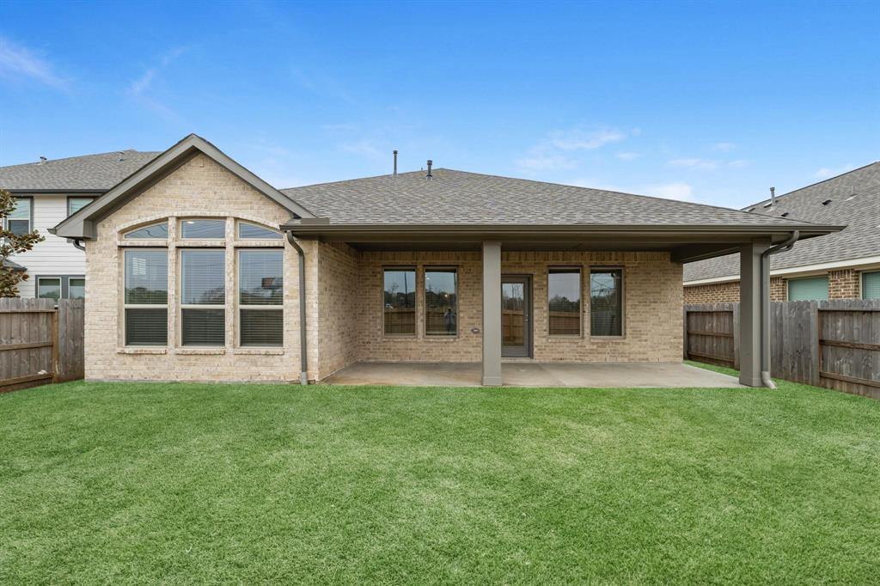
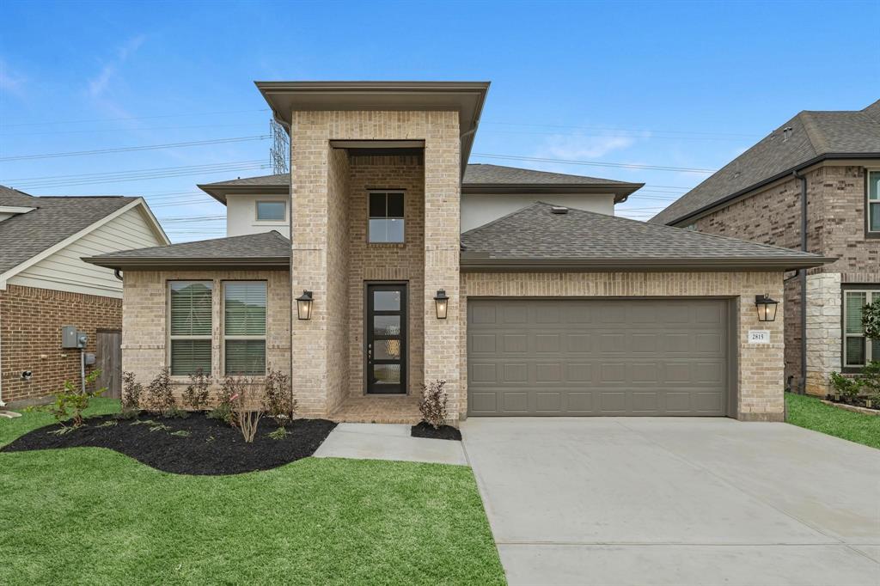
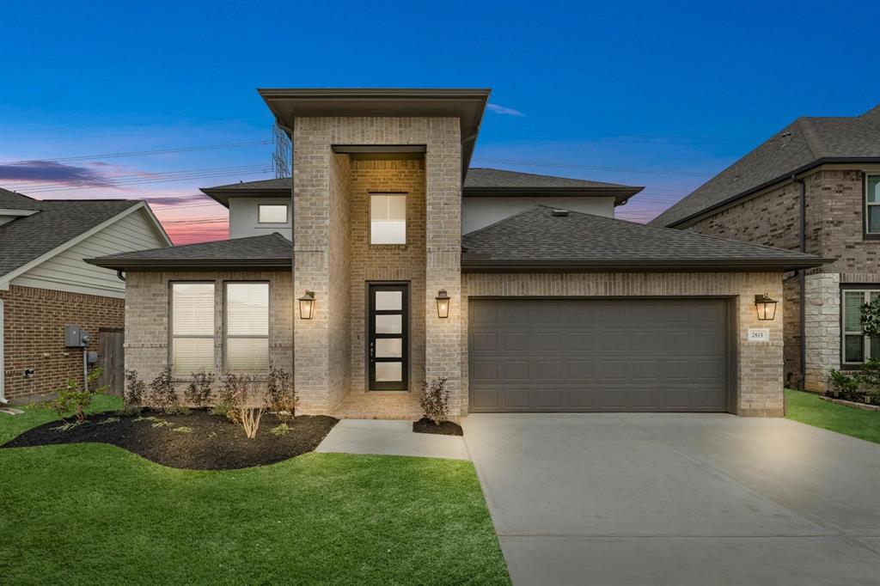
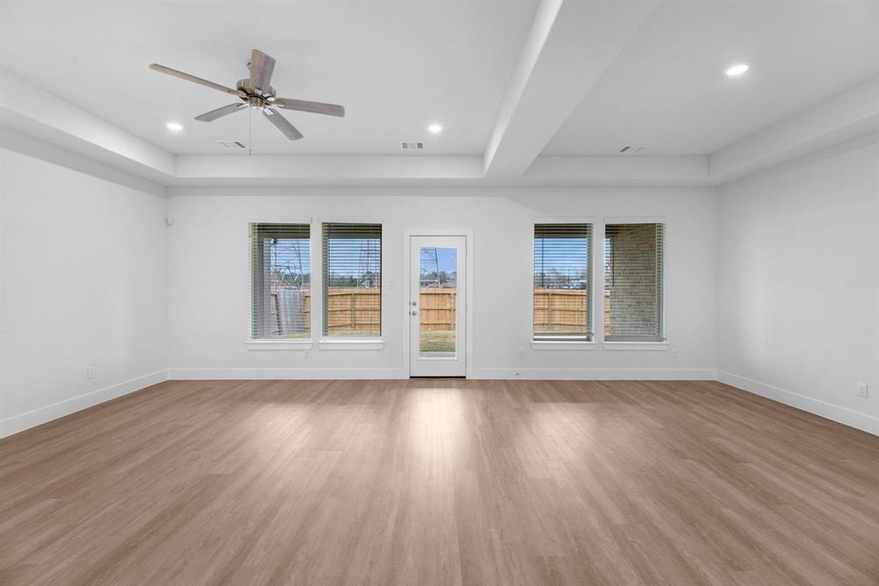
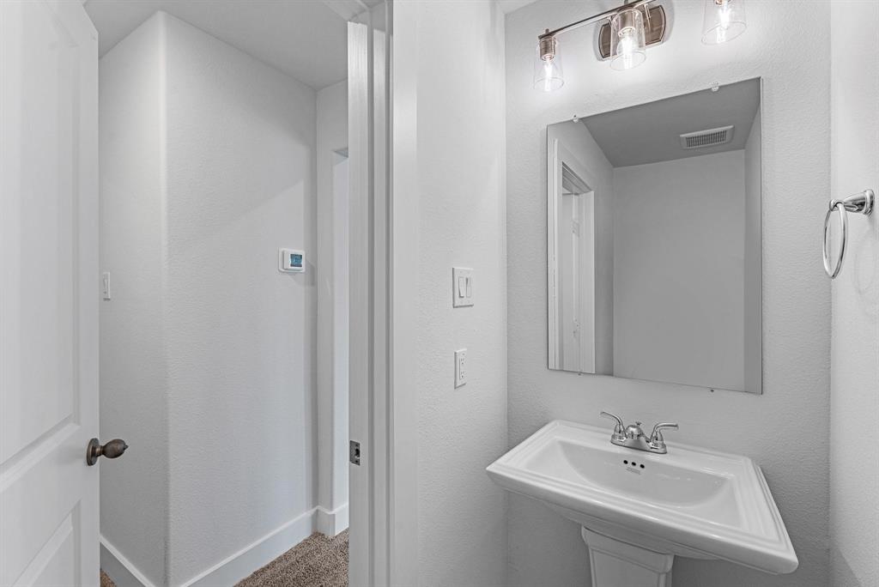
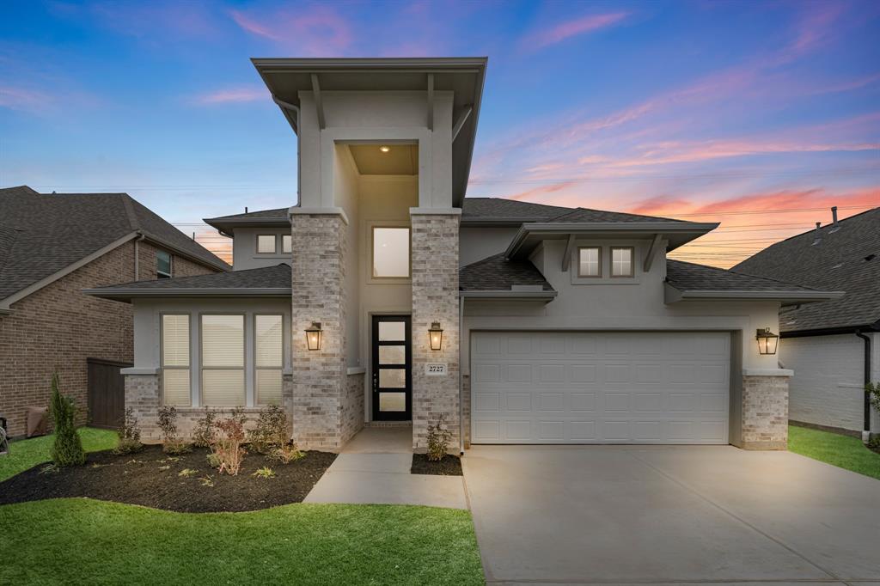
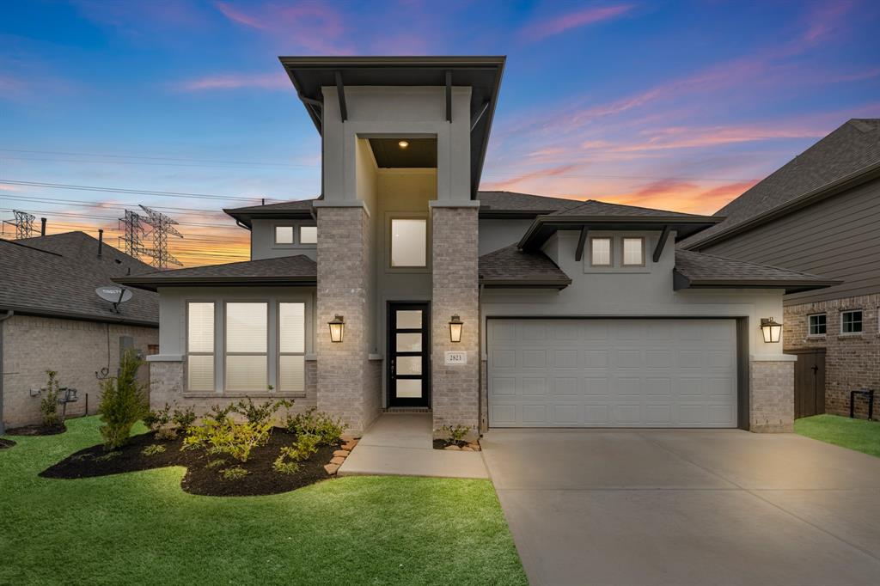
Step into elegance with the 2,852-square-foot Laurel plan by Empire, a beautifully designed two-story home that redefines comfort and sophistication. A grand foyer welcomes you into a private study, ideal for focused work. The main level features an open-concept layout that seamlessly connects the kitchen, living, and dining areas. The primary suite serves as a luxurious retreat, complete with an expansive walk-in closet. Upstairs, you will find two additional bedrooms, a game room, and a powder bath, providing ample space for family and guests. A covered patio invites you to enjoy the outdoors year-round, with no back neighbors to obstruct your view!
Property Features
Location Information
County
Galveston
Geo Market Area
Dickinson
MLS Area
33
Subdivision
Coastal Point
Latitude
29.505380
Directions
Driving Directions to Model home - Take I-45 south exit 22 towards Texas 96. Use left lane to turn to League City Parkway. Turn right on Mar Bella Pkwy then turn right on to Isla Vista Dr. Then turn right on Madrid Ln. Turn left onto Meadowlake Ln. Turn right onto Windy Oaks Dr. Turn right on to Sellers Island Dr. 2823 Sellers Island is on your left.
Longitude
-95.000911
Interior Features
Primary Bedroom on Main
Yes
Primary Bathroom Description
Half Bath, Primary Bath: Double Sinks, Primary Bath: Separate Shower, Primary Bath: Soaking Tub, Secondary Bath(s): Double Sinks
Total Rooms
13
1/2 Baths
1
Room Descriptions
Bath, Kitchen, Primary Bath, Utility, 11x10 Bedroom, 11x10 Bedroom, 11x10 Bedroom, 11x10 Home Office/Study, 12x10 Dining Room, 16x13 Primary Bedroom, 16x14 Living Room, 18x18 Game Room, half Bath
Has Fireplace
No
Bedroom Description
Primary Bed - 1st Floor, Walk-In Closet
Exterior Features
Style
Traditional
Garage Spaces
2
Stories
2
Has a Pool
No
Is New Construction
Yes
Acre Range
0 Up To 1/4 Acre
Exterior
Covered Patio/Deck, Porch, Sprinkler System
Lot Description
Subdivision Lot
Siding
Brick, Stucco, Vinyl
Lot Size in Acres
0
Parking Description
Attached Garage
Lot Size in Sq. Ft.
6,000
Has Garage
Yes
Is One Story
No
School
School District
Clear Creek
Middle School
BAYSIDE INTERMEDIATE SCHOOL
Elementary School
SANDRA MOSSMAN ELEMENTARY SCHOOL
High School
CLEAR FALLS HIGH SCHOOL
Additional Information
Finance Available
Cash Sale, Conventional, FHA, VA
Year Built
2025
Property Type
SFR
Status
Active
Property SubType
Single-Family
Similar Listings

Mortgage Calculator
$1,984
per month
30 Year Fixed. 3.52% Interest Rate.
Principal + Interest
$1,531
Monthly Tax
$354
Monthly Insurance
$99
yrs
%
$
$
Based on a fully amortized fixed rate loan. Ask your agent for the tax rates in your area. Insurance estimate is based on an average cost, your final premium cost will be determined by the type of coverage you select. This program only provides an estimate.
Schools
Walk Score
Real Estate IDX Powered by iHomefinder