
2727 SELLERS ISLAND DRIVE, LEAGUE CITY, TX 77573
Homes for sale in League City.
Homes for sale in 77573.
2727 Sellers Island Drive
League City, TX 77573
List Price$429,000
Listing #87374144
4
Bedrooms
3 full, 1 partial
Bathrooms
House
Type
About This Property
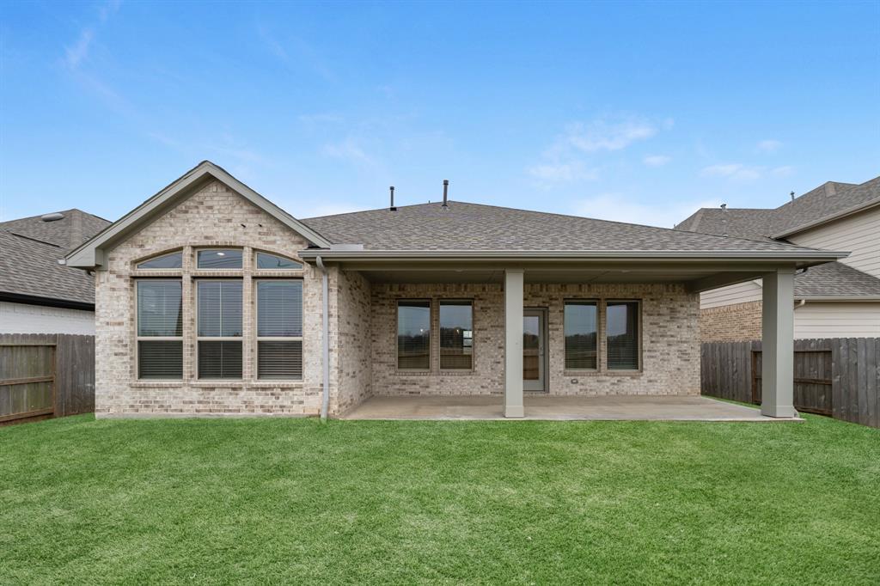
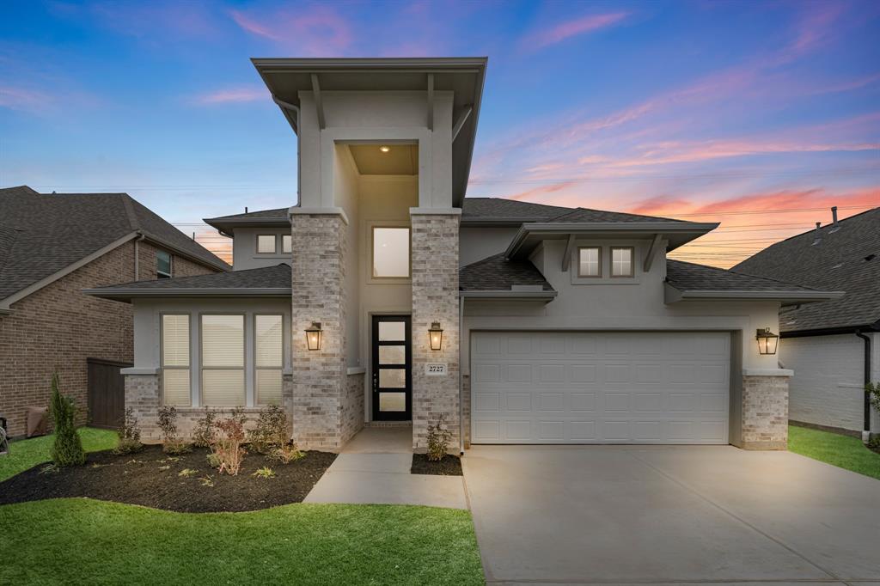
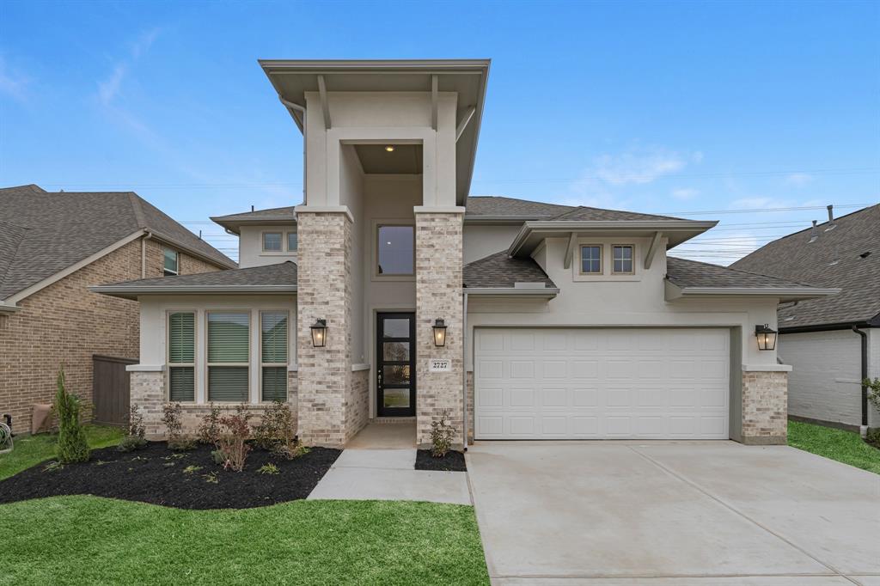
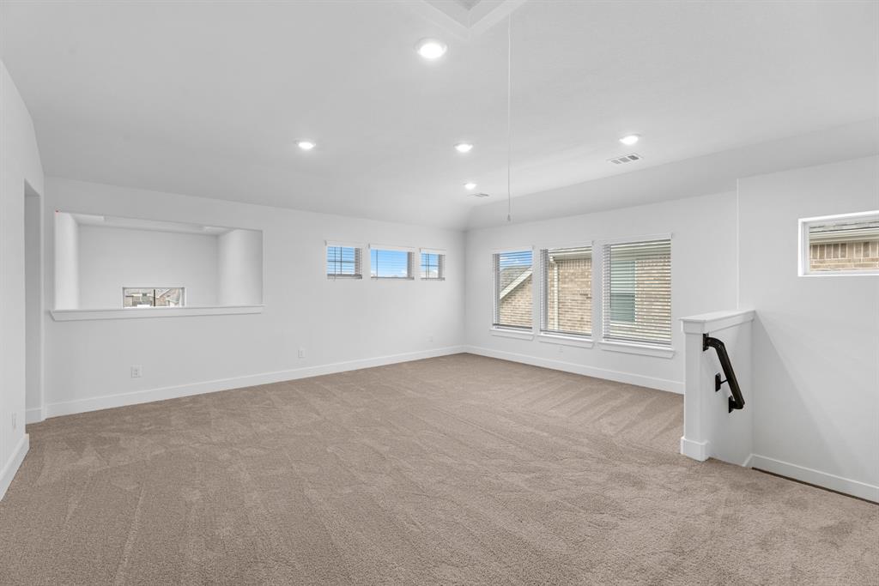
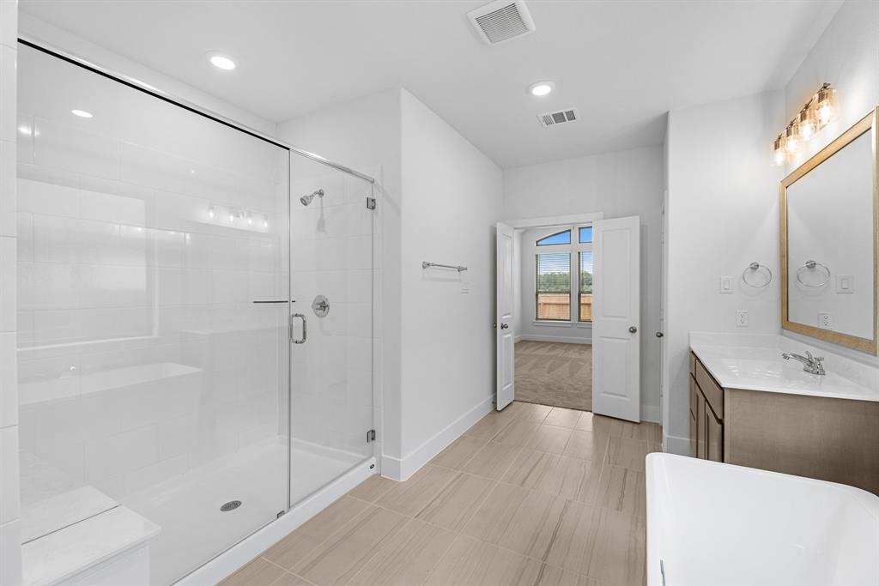
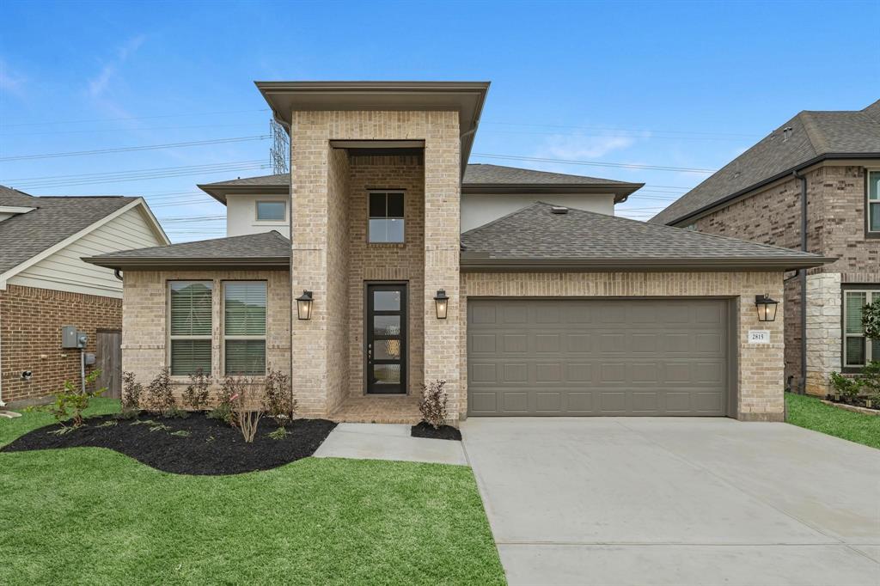
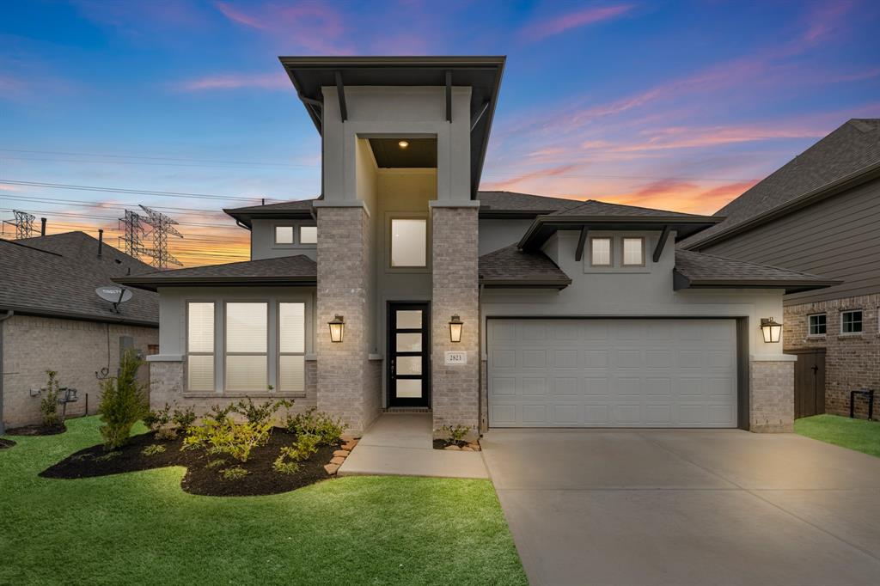
Come see this beautiful new Empire Laurel home. As you enter the home you'll be impressed by the two story entry. 2 bedrooms and a study down. Primary bathroom is a dream with a huge walk in shower, free standing tub, separate sinks with framed mirrors and a gigantic walk in closet. The kitchen is a chef's delight complete with built in appliances and a side by side fridge. Enjoy the back covered patio with no back neighbors. Upstairs you'll love the oversized game room, 2 bedrooms with a Jack and Jill bath and a half bath. Don't miss the Empire complete advantage where we have all the extras included at no additional charge.
Property Features
Location Information
County
Galveston
Geo Market Area
Dickinson
MLS Area
33
Subdivision
Coastal Point
Latitude
29.506449
Directions
Driving Directions to Model home - Take I-45 south exit 22 towards Texas 96. Use left lane to turn to League City Parkway. Turn right on Mar Bella Pkwy then turn right on to Isla Vista Dr. Then turn right on Madrid Ln. Turn left onto Meadowlake Ln. Turn right onto Windy Oaks Dr. Turn right on to Sellers Island Dr. 2823 Sellers Island is on your left.
Longitude
-95.001350
Interior Features
Primary Bedroom on Main
Yes
Primary Bathroom Description
Half Bath, Primary Bath: Double Sinks, Primary Bath: Separate Shower, Primary Bath: Soaking Tub, Secondary Bath(s): Double Sinks
Total Rooms
14
1/2 Baths
1
Room Descriptions
Bath, Bath, Kitchen, Primary Bath, Utility, 11x10 Bedroom, 11x10 Bedroom, 11x10 Bedroom, 11x10 Home Office/Study, 12x10 Dining Room, 16x12 Primary Bedroom, 16x16 Living Room, 19x18 Game Room, half Bath
Has Fireplace
No
Bedroom Description
1 Bedroom Down - Not Primary BR, Primary Bed - 1st Floor, Walk-In Closet
Exterior Features
Style
Traditional
Has a Pool
No
Stories
2
Acre Range
0 Up To 1/4 Acre
Is New Construction
Yes
Lot Description
Subdivision Lot
Siding
Brick, Stucco, Vinyl
Lot Size in Acres
0
Parking Description
Attached Garage
Lot Size in Sq. Ft.
0
Has Garage
Yes
Is One Story
No
Garage Spaces
2
School
School District
Clear Creek
Middle School
BAYSIDE INTERMEDIATE SCHOOL
Elementary School
SANDRA MOSSMAN ELEMENTARY SCHOOL
High School
CLEAR FALLS HIGH SCHOOL
Additional Information
Finance Available
Cash Sale, Conventional, FHA, VA
Year Built
0
Property Type
SFR
Status
Active
Property SubType
Single-Family
Similar Listings

Mortgage Calculator
$2,002
per month
30 Year Fixed. 3.52% Interest Rate.
Principal + Interest
$1,545
Monthly Tax
$357
Monthly Insurance
$100
yrs
%
$
$
Based on a fully amortized fixed rate loan. Ask your agent for the tax rates in your area. Insurance estimate is based on an average cost, your final premium cost will be determined by the type of coverage you select. This program only provides an estimate.
Schools
Walk Score
Real Estate IDX Powered by iHomefinder