
2815 ROAN CRK, SAN ANTONIO, TX 78259
Homes for sale in San Antonio.
Homes for sale in 78259.
List Price$795,000
2815 ROAN CRK
San Antonio, TX 78259

Listing #1962507
5
Bedrooms
4 full, 1 partial
Bathrooms
4,246
Square Feet
House
Type
About This Property
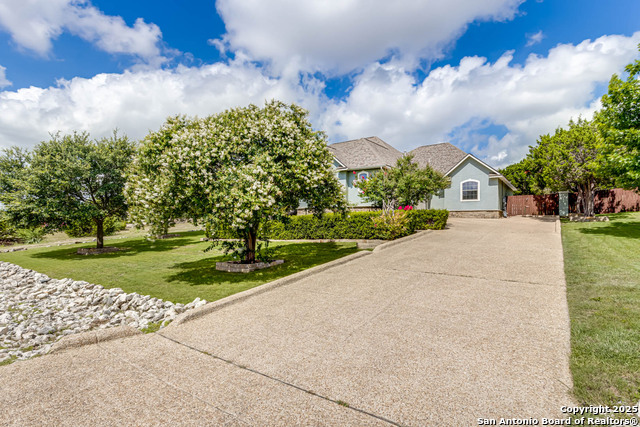
Nestled on a serene 1-acre cul-de-sac lot in highly sought-after Cavalo Creek Estates, this stunning 2-story Whitestone home offers 4,246 square feet of thoughtfully designed living space. Featuring 5 spacious bedrooms and 4 full baths, this home blends comfort, functionality, and style. The heart of the home is a chef's kitchen complete with granite countertops, abundant cabinetry, and ample prep space-perfect for entertaining or everyday living. Multiple living areas include a generous game room and a dedicated media room, offering plenty of space to relax and unwind. Step outside to your private backyard retreat, designed for peaceful enjoyment and entertaining alike. Enjoy the screened-in patio and a brand-new treated wood deck (2025), all set against the backdrop of a quiet, expansive lot. This home has been meticulously maintained with numerous updates, including: roof (2019), HVAC Systems (2017 & 2024), beautifully remodeled primary bath and updated bedroom flooring (2021), hot water heater and owned water softener (2021-2022), modern light fixtures (2023). Additional highlights include a 3-car garage and a location that offers both privacy and convenience. This house is part of the highly rated North East Independent School District.
Seller's Representative
Phyllis Browning Company
Similar Listings


Schools
Walk Score

© 2026 LERA MLS. All rights reserved.
© 2026 LERA MLS. All rights reserved.
The data relating to real estate on this website comes in part from the Internet Data Exchange (IDX) Program of the LERA MLS. IDX information is provided exclusively for consumers' personal non-commercial use and may not be used for any purpose other than to identify prospective properties consumers may be interested in purchasing. All Information Is Deemed Reliable But Is Not Guaranteed Accurate.
LERA MLS data last updated at August 5, 2026, 9:35 AM CT
Real Estate IDX Powered by iHomefinder