
2815 PANAGARD DRIVE #38, HOUSTON, TX 77082
Homes for sale in Houston.
Homes for sale in 77082.
2815 Panagard Drive #38
Houston, TX 77082
List Price$195,000
Listing #33291919
2
Bedrooms
2 full, 1 partial
Bathrooms
1,460
Square Feet
Condo
Type
About This Property
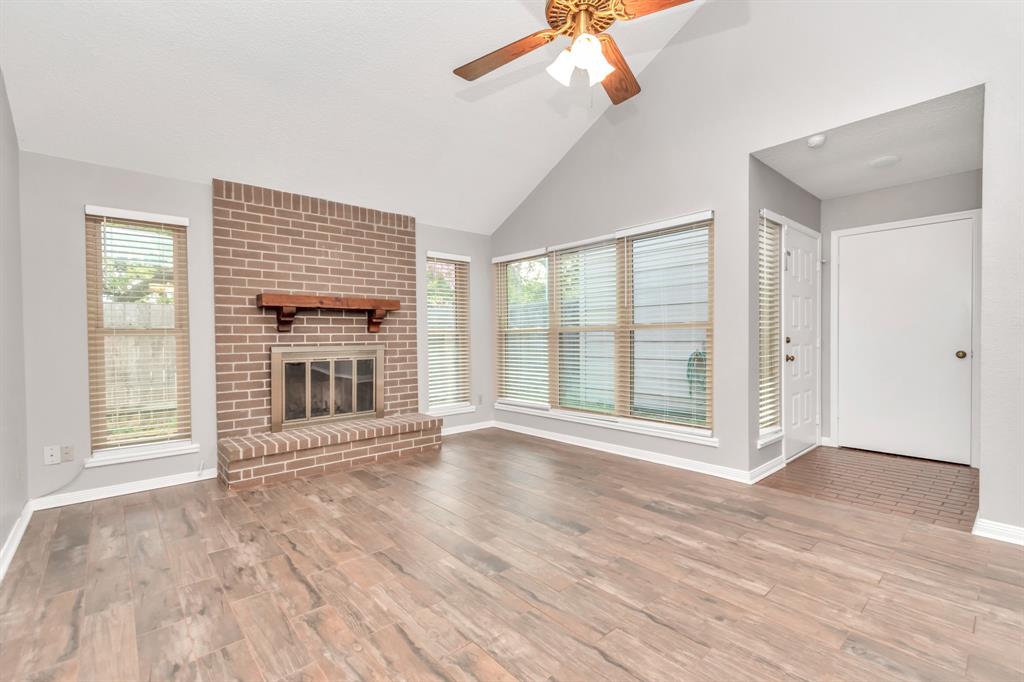
Step into this beautifully updated townhome featuring granite countertops, designer finishes, and abundant natural light. The spacious loft offers flexible living options, while the oversized primary suite is a luxurious retreat. Recent upgrades include new carpet, paint, blinds, A/C, and energy-efficient windows, making this home move-in ready. Sold As Is. Enjoy nearby amenities like restaurants, shops, schools, and easy access to the Westpark Tollway. Don't miss out on the chance to call this stunningly renovated property your new home!
Property Features
Location Information
County
Harris
Geo Market Area
Alief
MLS Area
31
Subdivision
Westhollow Villa T/H Sec 02
Latitude
29.731212
Directions
From Eldridge Parkway driving South)make a right on Richmond. One block to Panagard Dr make a right. Drive all the way to stop sign make the right. Condo is on the right across from Tennis Court. From Highway 6 South make the left on Richmond and then left on Panagard Dr.
Longitude
-95.632528
Interior Features
Total Rooms
6
1/2 Baths
1
Room Descriptions
10 x 9 Dining Room, 12'9" x 13'9" Living Room, 15 x 17 Primary Bedroom, 5 x 6 Utility, 7 x 12 Kitchen, 9 x 14 Bedroom
Has Fireplace
Yes
Bedroom Description
All Bedrooms Up, En-Suite Bath, Primary Bed - 2nd Floor
Fireplace Description
Gaslog Fireplace, Wood Burning Fireplace
Primary Bathroom Description
Half Bath
Exterior Features
Style
Traditional
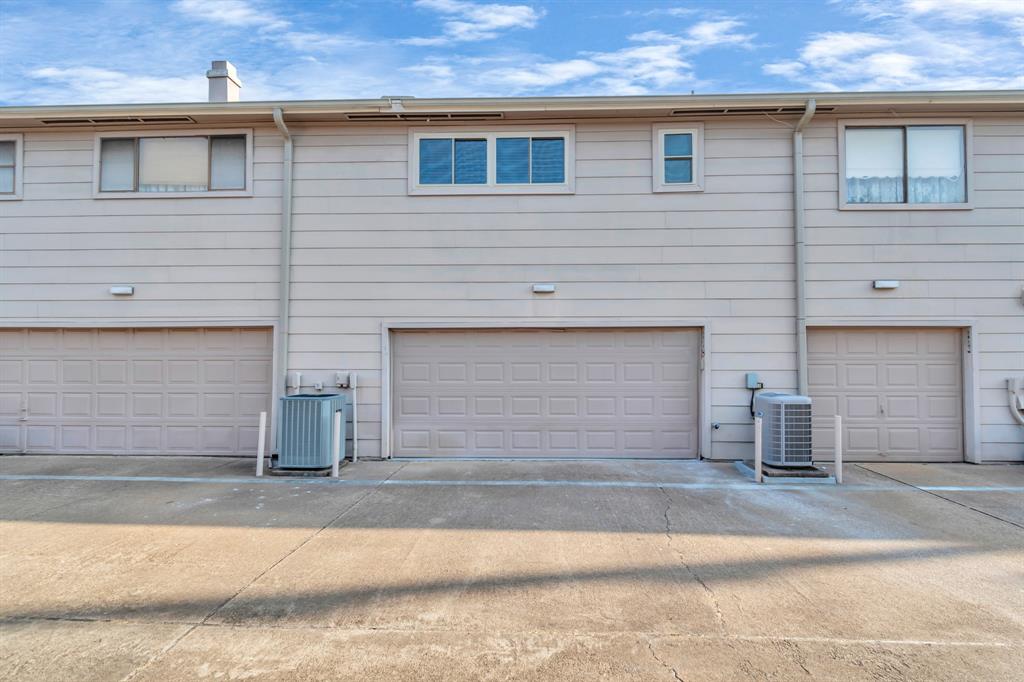
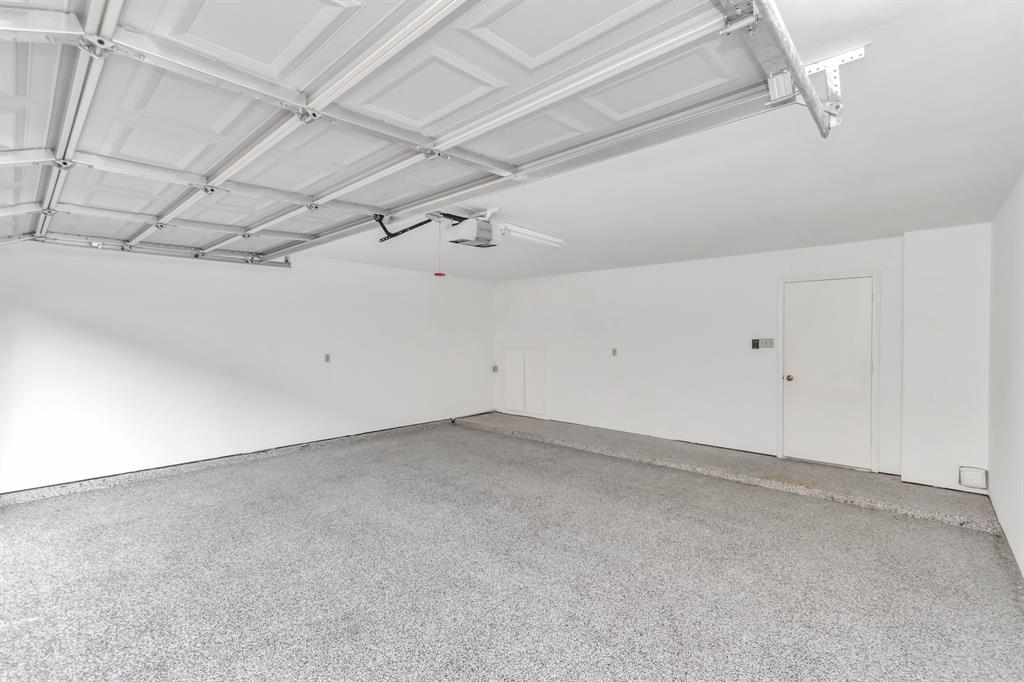
Has Garage
Yes
Stories
2
Garage Spaces
2
Is New Construction
No
Has a Pool
No
Exterior
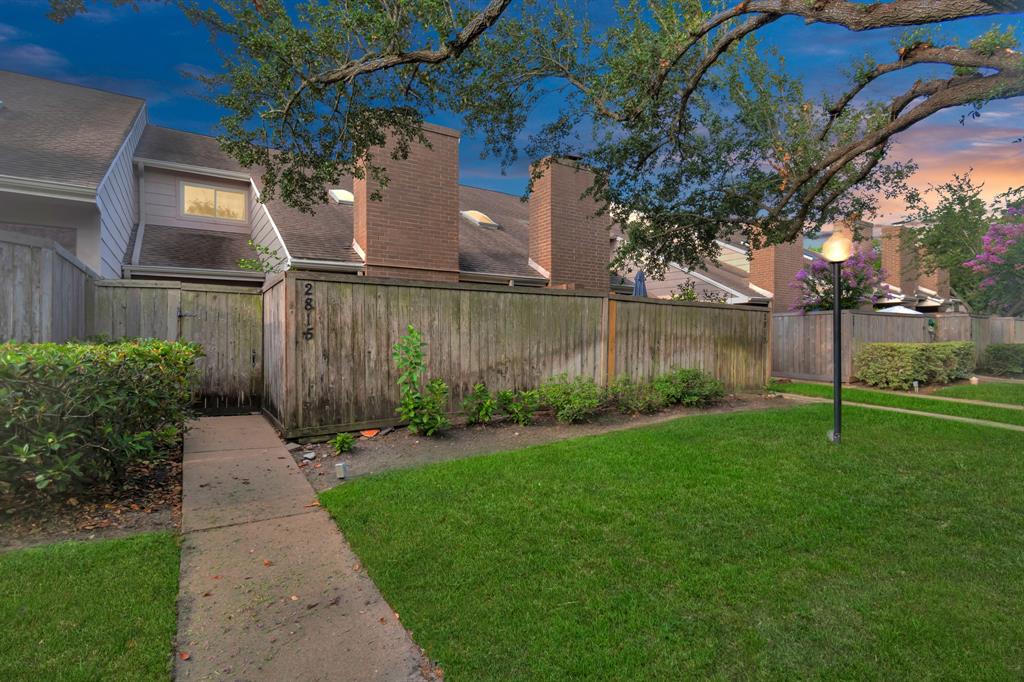
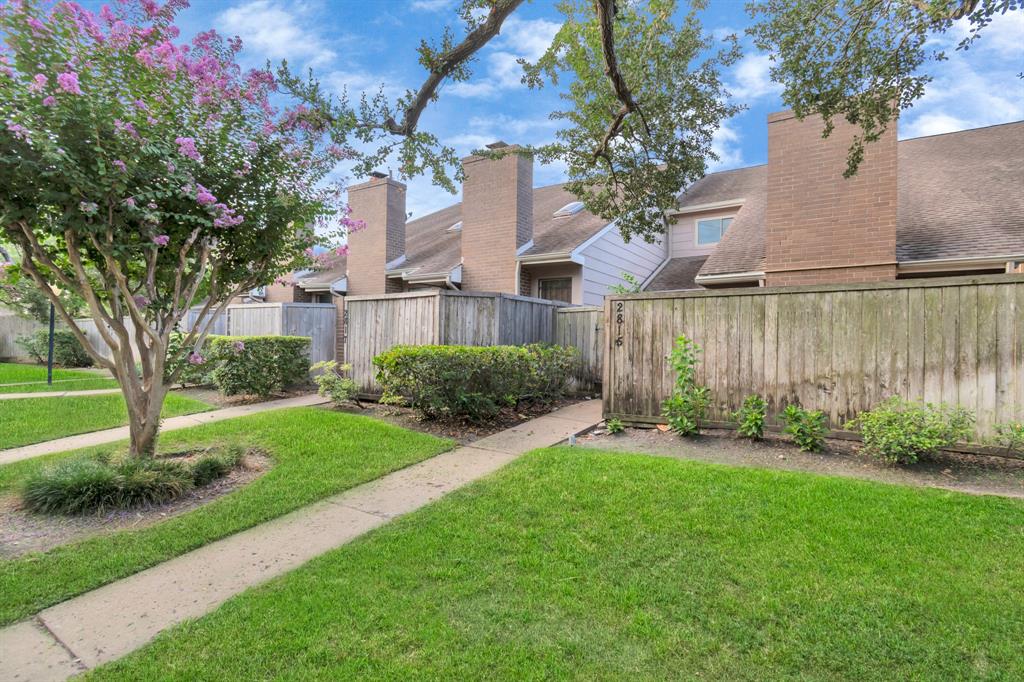

Area Tennis Courts, Front Green Space, Patio/Deck
Lot Size in Acres
0
Siding
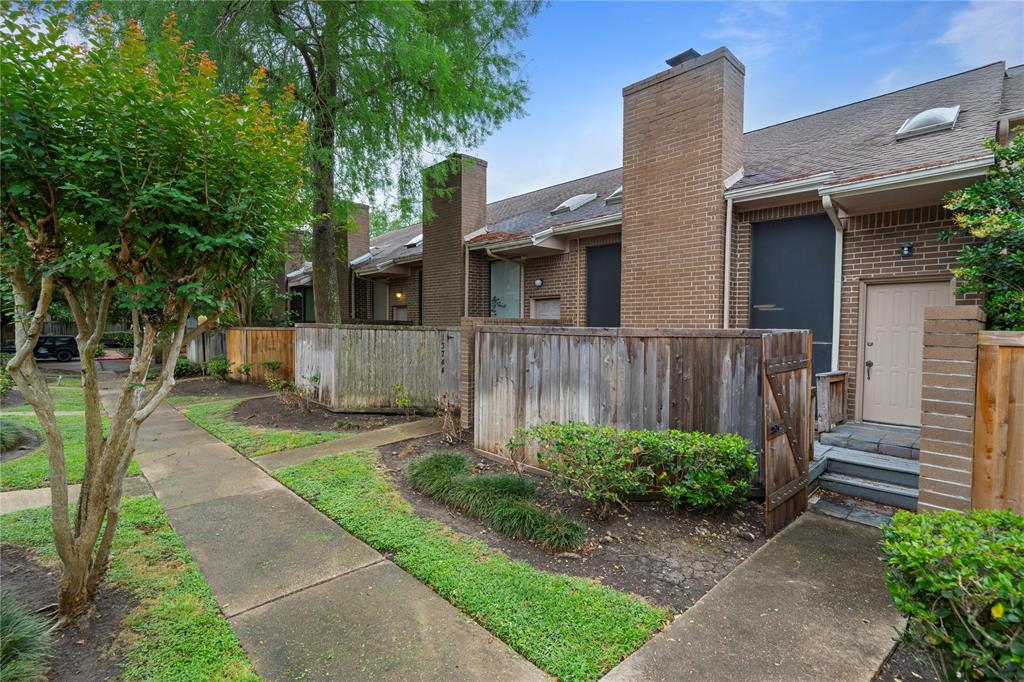

Brick, Wood
Lot Size in Sq. Ft.
1,424
Parking Description
Attached Garage
Is One Story
No
School
School District
Alief
Middle School
O'DONNELL MIDDLE SCHOOL
Elementary School
HOLMQUIST ELEMENTARY SCHOOL
High School
AISD DRAW
Additional Information
Finance Available
Cash Sale, Conventional, FHA, Investor, VA
Year Built
1981
Property Type
CND
Status
Active
Property SubType
Townhouse/Condo
Pets
Not Allowed
Similar Listings
Mortgage Calculator
$909
per month
30 Year Fixed. 3.52% Interest Rate.
Principal + Interest
$702
Monthly Tax
$162
Monthly Insurance
$45
yrs
%
$
$
Based on a fully amortized fixed rate loan. Ask your agent for the tax rates in your area. Insurance estimate is based on an average cost, your final premium cost will be determined by the type of coverage you select. This program only provides an estimate.
Schools
Walk Score
Real Estate IDX Powered by iHomefinder