
2814 REDSKY HILL, SAN ANTONIO, TX 78259
Homes for sale in San Antonio.
Homes for sale in 78259.
2814 REDSKY HILL
San Antonio, TX 78259
List Price$380,000



Listing #1840772
3
Bedrooms
2 full, 1 partial
Bathrooms
2,400
Square Feet
House
Type
About This Property
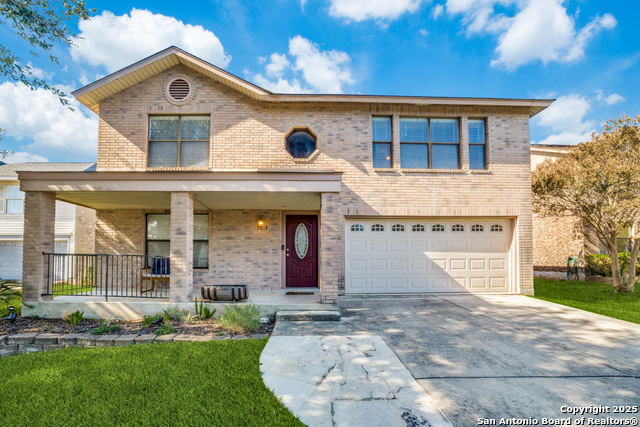
Your Perfect Home Awaits - Spacious, Updated, and Ideally Located Tucked away on a quiet cul-de-sac, this 3-bedroom, 2.5-bathroom home offers the ideal blend of privacy, comfort, and modern updates. Thoughtfully designed for both relaxation and functionality, this property features a huge master bedroom, providing a private retreat with ample space to unwind. The updated bathrooms add a touch of elegance, ensuring style and convenience throughout. The open-concept layout creates an inviting atmosphere, perfect for both everyday living and entertaining. Whether you're enjoying quiet evenings at home or hosting gatherings, this home accommodates it all. The cul-de-sac location provides a peaceful setting while remaining conveniently close to shopping, dining. Don't let this opportunity pass by. Schedule a showing today and experience what makes this home truly special.
Listing Courtesy of Daniella Santangelo, Premier Realty Group Platinum (210) 641-1400
Property Features
Location Information
County
Bexar
MLS Area
1802
Neighborhood Amenities
Park/Playground, Jogging Trails, Sports Court, Bike T
Subdivision
REDLAND WOODS
Interior Features
Room Dimensions
Dining: 11x11, Living: 19x16, Kitchen: 17x15, MasterBR: 21x19, BR2: 12x11, BR3: 10x11
Has Family Room
Yes
Interior
One Living Area, Island Kitchen, Walk-In Pantry, Loft, All Bedrooms Upstairs, Open Floor Plan, Laundry Main Level, Laundry Room, Walk in Closets
Fireplace Description
Not Applicable
Master Bedroom Description
Upstairs
Heating
Central
Master Bathroom Description
Shower Only, Double Vanity
Heating Fuel
Electric
1/2 Baths
1
Cooling
One Central
Has Dining Room
Yes
Floors
Carpeting, Ceramic Tile
Exterior Features
Style
Two Story
Parking Description
Two Car Garage
Construction
Pre-Owned
Has Garage
Yes
Manufacturer
Unknown
Garage Spaces
2
Foundation
Slab
Pool/Spa Description
None
Roof
Composition
Lot Size
0.172
Water / Sewer
Water System
School
Elementary School
Bulverde Creek
High School
Johnson
Jr. High School
Tejeda
Additional Information
Proposed Terms
Conventional, FHA, VA, TX Vet, Cash
Status
Active
Property Type
SFR
Is Short Sale
No
Property SubType
Single Family Detached
HOA Fee
$250
Year Built
1995
HOA Frequency
Annually
Similar Listings


Mortgage Calculator
$1,773
per month
30 Year Fixed. 3.52% Interest Rate.
Principal + Interest
$1,369
Monthly Tax
$316
Monthly Insurance
$88
yrs
%
$
$
Based on a fully amortized fixed rate loan. Ask your agent for the tax rates in your area. Insurance estimate is based on an average cost, your final premium cost will be determined by the type of coverage you select. This program only provides an estimate.
Schools
Walk Score
Real Estate IDX Powered by iHomefinder