
28111 GEORGE OBRIEN, SAN ANTONIO, TX 78260
Homes for sale in San Antonio.
Homes for sale in 78260.
List Price$839,000
28111 George Obrien
San Antonio, TX 78260


Listing #1992795
About This Property
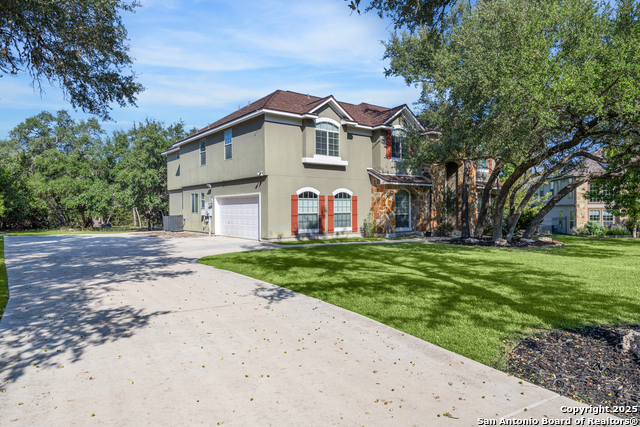
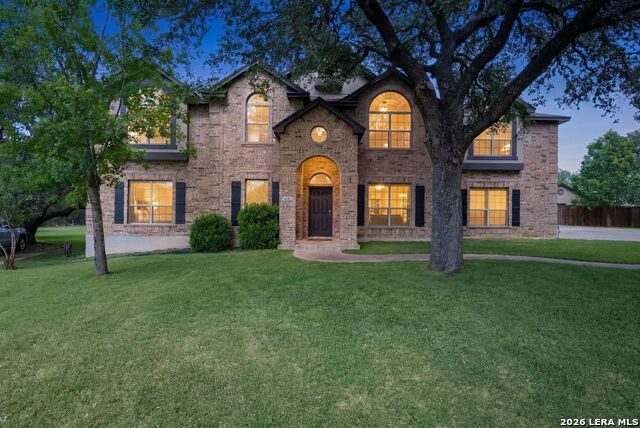
Set on six-tenths of an acre beneath a canopy of mature live oaks, this 4-bedroom, 3-bath home blends rustic stone-and-stucco curb appeal with a thoughtfully updated interior. Inside, the kitchen is the clear heart of the home: rich, custom cherry-toned cabinetry rises to the ceiling, paired with quartz countertops, a stacked stone backsplash, and a chef-caliber lineup of appliances, including a 5-burner gas cooktop, stainless double wall ovens, a built-in microwave, and a French-door refrigerator. A large center island anchors the open floor plan, creating easy flow between the kitchen, breakfast area, and living space, exactly the kind of layout today's buyers are searching for. Then there's the feature that sets this property apart from anything else in Canyon Ranch Estates. A separate, finished detached garage, architecturally matched to the main house with stucco and stone accents and is anything but ordinary inside. With soaring ceilings and a wide roll-up door, it functions as an oversized workshop, boat garage, or RV garage, giving the next owner the flexibility to do what they want. Above it, a spray-foam insulated, air-conditioned BONUS room runs the length of the building. It is ready to be finished into a studio, home gym, or media room or just additional living space that's ALREADY climate controlled and carpeted. In all, 38' x 26' of nearly 2,000 additional square feet of finished space across two levels is NOT reflected in 3108 square footage. Out back, the hill country backdrop takes over: towering oaks shade a spacious patio built for entertaining, a children's play structure, a charming storage shed, and a real treehouse built up in one of the property's grand old live oaks. It's the kind of yard that turns ordinary afternoons into lasting memories. Zoned to acclaimed Comal ISD schools, including Smithson Valley High School, and offering large lots and a true hill country setting throughout the neighborhood, this is a rare combination of move-in-ready comfort and serious garage and workshop space that today's buyers have been searching for. Homes with this combination of features and lot size don't last long in Canyon Ranch Estates. Schedule your private tour today.
Listing Courtesy of John Garcia, Keller Williams Heritage (210) 803-0070
Property Features
Location Information
County
Bexar
MLS Area
1803
Neighborhood Amenities
None
Subdivision
Canyon Ranch Estates
Interior Features
Room Dimensions
Living: 20x17, Kitchen: 15x15, Family: 21x27, MasterBR: 17x16, BR2: 11x11, BR3: 12x11, BR4: 13x11
Fireplace Description
Not Applicable
Interior
One Living Area, Separate Dining Room, Eat-In Kitchen, Island Kitchen, Breakfast Bar, Study/Library, Atrium, Game Room, Shop, Loft, High Ceilings, Open Floor Plan, High Speed Internet, Laundry Main Level, Walk in Closets, Attic - Partially Finished, Attic - Floored, Attic
Heating
Central
Master Bedroom Description
DownStairs, Walk-In Closet
Heating Fuel
Electric
Master Bathroom Description
Shower Only, Double Vanity
Cooling
Three+ Central
Has Dining Room
Yes
Floors
Carpeting, Ceramic Tile, Wood, Stained Concrete, Unstained Concrete
Has Family Room
Yes
Exterior Features
Style
Two Story
Electric Supplier
CPS
Construction
Pre-Owned
Parking Description
Two Car Garage, Detached, Oversized
Exterior
Covered Patio, Privacy Fence, Sprinkler System, Storage Building/Shed, Mature Trees, Workshop, Ranch Fence, Other - See Remarks
Has Garage
Yes
Manufacturer
McMillan
Garage Spaces
2
Foundation
Slab
Pool/Spa Description
None
Roof
Composition
Lot Size
0.62
Water / Sewer
Septic
Lot Description
1/2-1 Acre
Water Supplier
SAWS
School
School District
Comal
Jr. High School
Pieper Ranch
Elementary School
Kinder Ranch Elementary
High School
Smithson Valley
Additional Information
Proposed Terms
Conventional, FHA, VA, TX Vet, Cash
Status
New
Property Type
SFR
HOA Fee
$191.4
Property SubType
Single Family Detached
HOA Frequency
Quarterly
Year Built
2009
Has a Game Room
Yes
Similar Listings
- ActiveVirtual Tour
$675,000
4 Beds
4 Baths
3,135 SqFt.
431 Tranquil Oak
San Antonio, TX 78260
#1991265
House

Listing Courtesy of Kasondra Aguilar, Keller Williams Heritage [email protected]
- ActiveVirtual Tour
$675,000
4 Beds
4 Baths
3,135 SqFt.
431 Tranquil Oak
San Antonio, TX 78260
#1991265
House
Listing Courtesy of Kasondra Aguilar, Keller Williams Heritage [email protected]


Mortgage Calculator
$3,917
per month
30 Year Fixed. 3.52% Interest Rate.
Principal + Interest
$3,023
Monthly Tax
$699
Monthly Insurance
$195
yrs
%
$
$
Based on a fully amortized fixed rate loan. Ask your agent for the tax rates in your area. Insurance estimate is based on an average cost, your final premium cost will be determined by the type of coverage you select. This program only provides an estimate.
Schools
Walk Score
© 2026 LERA MLS. All rights reserved.
© 2026 LERA MLS. All rights reserved.
The data relating to real estate on this website comes in part from the Internet Data Exchange (IDX) Program of the LERA MLS. IDX information is provided exclusively for consumers' personal non-commercial use and may not be used for any purpose other than to identify prospective properties consumers may be interested in purchasing. All Information Is Deemed Reliable But Is Not Guaranteed Accurate.
LERA MLS data last updated at June 27, 2026, 7:27 AM CT
Real Estate IDX Powered by iHomefinder