
2810 REDROCK TRAIL, SAN ANTONIO, TX 78259
Homes for sale in San Antonio.
Homes for sale in 78259.
List Price$304,000
2810 Redrock Trail
San Antonio, TX 78259
Listing #1957155
3
Bedrooms
2 full, 1 partial
Bathrooms
2,105
Square Feet
House
Type
About This Property
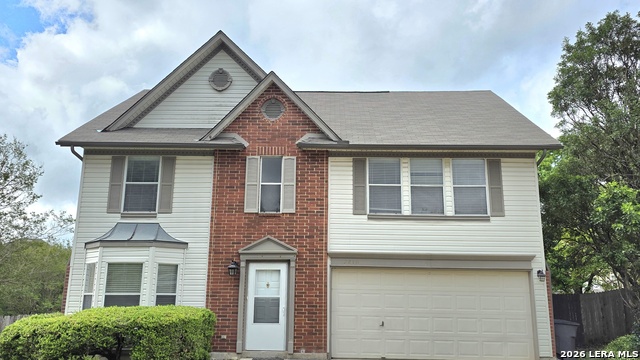
**NEW ROOF MARCH 2026* NEW FRIEZE CARPET UPSTAIRS APRIL 2026* NEW WOOD LAMINATE DOWNSTAIRS APRIL 2026* NEW GRANITE IN KITCHEN AND BATHROOMS APRIL 2026** Welcome to 2810 Redrock Trail - Redland Woods Subdivision. Here's your chance to own a beautiful home in the highly desirable Redland Woods community! Ideally located just outside Loop 1604 on Redland Road, this sought-after neighborhood offers convenient access to shopping, top-rated restaurants, nightlife, and more-all within the Johnson High School zone. Nestled on a quiet cul-de-sac, this charming two-story home features a spacious backyard perfect for entertaining. Enjoy weekend barbecues or evening gatherings on the impressive 22x16 multi-level deck, surrounded by mature trees and a privacy fence-ideal for kicking the ball or playing fetch safely. Step inside to discover an open living and dining area that flows seamlessly into the kitchen-perfect for hosting holiday dinners or casual get-togethers. Upstairs, you'll find three oversized bedrooms, including a massive primary suite spanning nearly 400 square feet! There's plenty of room for a sitting area, home office, or workout space, and don't miss the multiple walk-in closets offering abundant storage. The Redland Woods community truly enhances your lifestyle with its park, playground, sports courts, and walking trail, all surrounded by beautiful, mature trees. Whether you're looking to move in right away or personalize over time, this home offers an incredible opportunity and immediate occupancy. Schedule your private tour of 2810 Redrock Trail and make this wonderful home yours!
Seller's Representative
Randolph Field Realty, Inc.
Similar Listings


Schools
Walk Score

© 2026 LERA MLS. All rights reserved.
© 2026 LERA MLS. All rights reserved.
The data relating to real estate on this website comes in part from the Internet Data Exchange (IDX) Program of the LERA MLS. IDX information is provided exclusively for consumers' personal non-commercial use and may not be used for any purpose other than to identify prospective properties consumers may be interested in purchasing. All Information Is Deemed Reliable But Is Not Guaranteed Accurate.
LERA MLS data last updated at July 29, 2026, 8:44 PM CT
Real Estate IDX Powered by iHomefinder