
2810 FALLING BROOK, SAN ANTONIO, TX 78258
Homes for sale in San Antonio.
Homes for sale in 78258.
List Price$749,000
2810 Falling Brook
San Antonio, TX 78258
Listing #1965038
4
Bedrooms
3 full
Bathrooms
3,072
Square Feet
House
Type
About This Property
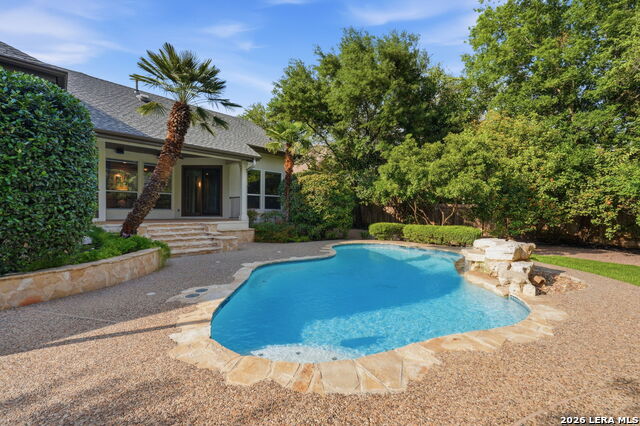
Tucked into one of Rogers Ranch's most desirable sections, Falling Brook, this fully updated single-story home offers a rare combination of privacy, connection, and resort-style living. Backing directly to the community trail system, the property features a private gate with immediate access to the path just steps from the backyard, creating a seamless extension of the outdoor living experience. Designed with both everyday comfort and entertaining in mind, the home blends open gathering spaces with thoughtful private retreats, including a dedicated office and a backyard that feels more like a private resort than a traditional neighborhood home. The pool, covered patio, mature landscaping, and unique exterior bathroom access create an effortless indoor-outdoor flow ideal for hosting guests or enjoying quiet evenings at home. Located within NEISD and zoned to highly regarded Reagan High School, Rogers Ranch residents enjoy convenient access to Loop 1604, Highway 281, The Rim, La Cantera, the Airport, premier dining, golf, and some of San Antonio's best shopping and entertainment. The community itself is known for its gated entrances, mature trees, scenic trails, parks, and central location that balances privacy with convenience. Homes with direct trail access, this level of backyard privacy, and a fully updated single-story layout rarely become available in Rogers Ranch.
Seller's Representative
JB Goodwin, REALTORS
Similar Listings


Schools
Walk Score

© 2026 LERA MLS. All rights reserved.
© 2026 LERA MLS. All rights reserved.
The data relating to real estate on this website comes in part from the Internet Data Exchange (IDX) Program of the LERA MLS. IDX information is provided exclusively for consumers' personal non-commercial use and may not be used for any purpose other than to identify prospective properties consumers may be interested in purchasing. All Information Is Deemed Reliable But Is Not Guaranteed Accurate.
LERA MLS data last updated at August 8, 2026, 8:06 PM CT
Real Estate IDX Powered by iHomefinder