
281 W MARIPOSA, SAN ANTONIO, TX 78212
Homes for sale in San Antonio.
Homes for sale in 78212.
List Price$230,000
281 W Mariposa
San Antonio, TX 78212

Listing #1943469
About This Property
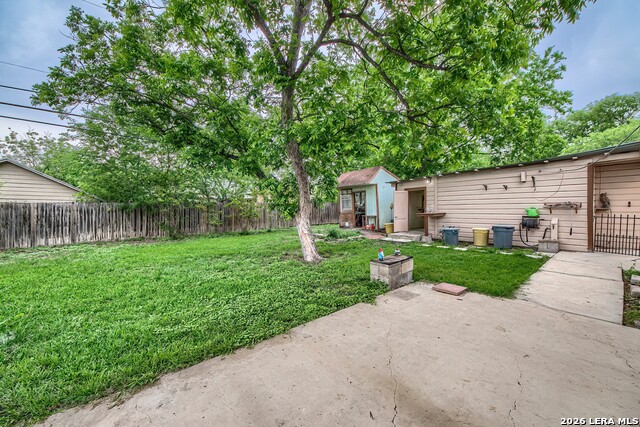
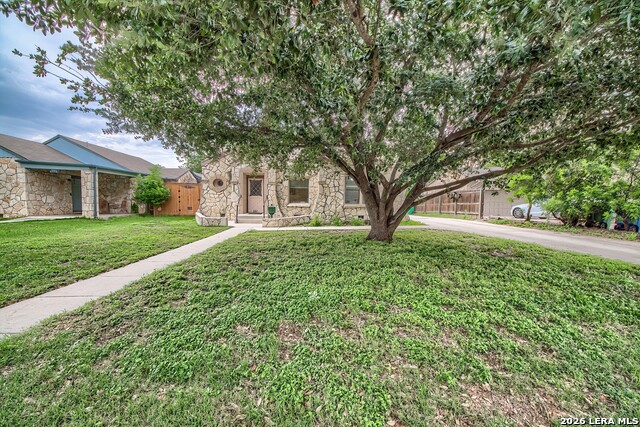
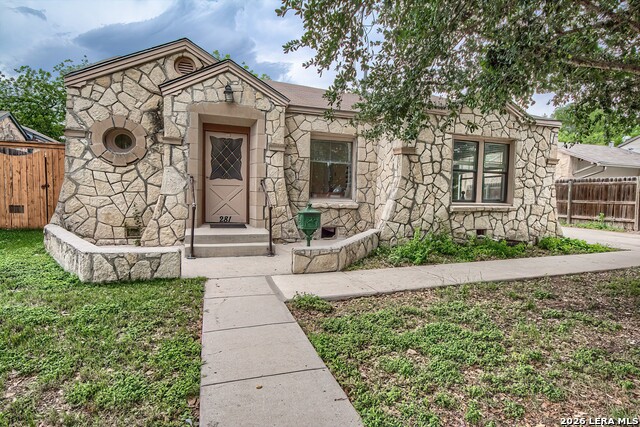
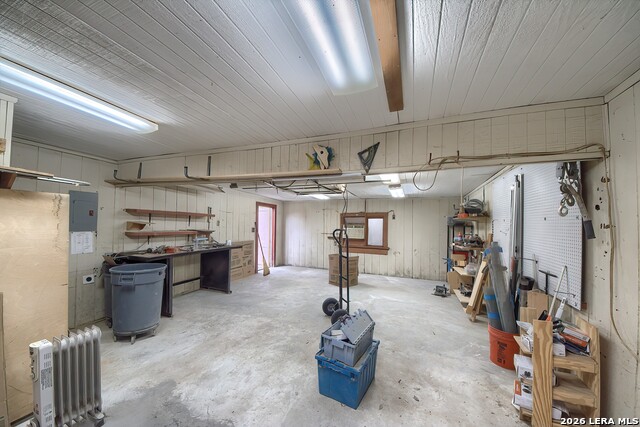
Beautiful historic home with many updates. Same family has owned home since 1955. Beautiful oak floors throughout the home. Huge living and dining room is perfect for entertaining and those holiday family gatherings. Beautiful chandelier in the dining room. Upgraded custom built kitchen with lots of updated features perfect for entertaining. Huge stainless-steel sink with smaller vegetable sink for prepping that family Thanksgiving dinner. Granite countertops in the kitchen with plenty of counter space for those large Christmas family parties. Large vent hood for cooking those large family meals for the whole family. Heavy duty drawer glides in the kitchen for long lasting drawers. Rock Maple Bread Board. Kitchen Maid sink in kitchen. Formica shelf liners in kitchen cabinets. Huge 21x23 patio slab with real solid metal cover for those family cookouts. Utility room could be a third bedroom with a closet. Very private back yard with privacy fence. A wonderful workshop with extra electrical plugs and higher electrical capacities for heavier DIY projects. Plenty of storage space in the workshop. Gates on both sides of the home. Walking distance to Kenwood Park, minutes from North Star Mall, Downtown, 410. Home is an estate sale. No seller's disclosure. Home sold AS IS. No repairs will be made by seller.
Listing Courtesy of Jesse Sanchez, Vortex Realty (210) 872-6666
Property Features
Location Information
County
Bexar
MLS Area
0900
Neighborhood Amenities
Park/Playground, Jogging Trails, Sports Court, Basket
Subdivision
OLMOS PARK TERRACE
Interior Features
Room Dimensions
Dining: 13x10, Living: 13x21, Kitchen: 13x10, MasterBR: 13x13, BR2: 13x12
Fireplace Description
Not Applicable
Interior
Two Living Area, Liv/Din Combo, Separate Dining Room, Utility Room Inside, High Ceilings, Open Floor Plan, Cable TV Available, High Speed Internet, All Bedrooms Downstairs, Laundry Main Level
Heating
Central
Master Bedroom Description
Ceiling Fan
Heating Fuel
Natural Gas
Has Dining Room
Yes
Cooling
One Central
Has Family Room
Yes
Floors
Wood
Exterior Features
Style
One Story, Spanish, Historic/Older
Electric Supplier
CPS
Construction
Pre-Owned
Parking Description
One Car Garage, None/Not Applicable
Exterior
Patio Slab, Covered Patio, Privacy Fence, Storage Building/Shed, Mature Trees, Workshop
Has Garage
Yes
Manufacturer
Unknown
Garage Spaces
1
Roof
Composition
Pool/Spa Description
None
Water / Sewer
Water System, Sewer System
Lot Size
0.197
Sewer Supplier
SAWS
Lot Description
Mature Trees (ext feat)
Water Supplier
SAWS
Is One Story
Yes
School
School District
San Antonio I.S.D.
Jr. High School
Call District
Elementary School
Call District
High School
Call District
Additional Information
Proposed Terms
Conventional, Cash
Year Built
1937
Property Type
SFR
Status
Active
Property SubType
Single Family Detached
Is Short Sale
No
Similar Listings

Mortgage Calculator
$1,072
per month
30 Year Fixed. 3.52% Interest Rate.
Principal + Interest
$828
Monthly Tax
$191
Monthly Insurance
$53
yrs
%
$
$
Based on a fully amortized fixed rate loan. Ask your agent for the tax rates in your area. Insurance estimate is based on an average cost, your final premium cost will be determined by the type of coverage you select. This program only provides an estimate.
Schools
Walk Score

© 2026 LERA MLS. All rights reserved.
© 2026 LERA MLS. All rights reserved.
The data relating to real estate on this website comes in part from the Internet Data Exchange (IDX) Program of the LERA MLS. IDX information is provided exclusively for consumers' personal non-commercial use and may not be used for any purpose other than to identify prospective properties consumers may be interested in purchasing. All Information Is Deemed Reliable But Is Not Guaranteed Accurate.
LERA MLS data last updated at July 14, 2026, 8:24 PM CT
Real Estate IDX Powered by iHomefinder