
281 HERMINE BLVD, SAN ANTONIO, TX 78212
Homes for sale in San Antonio.
Homes for sale in 78212.
281 Hermine Blvd
San Antonio, TX 78212
List Price$265,000


Listing #1920538
3
Bedrooms
1 full, 1 partial
Bathrooms
1,394
Square Feet
House
Type
About This Property
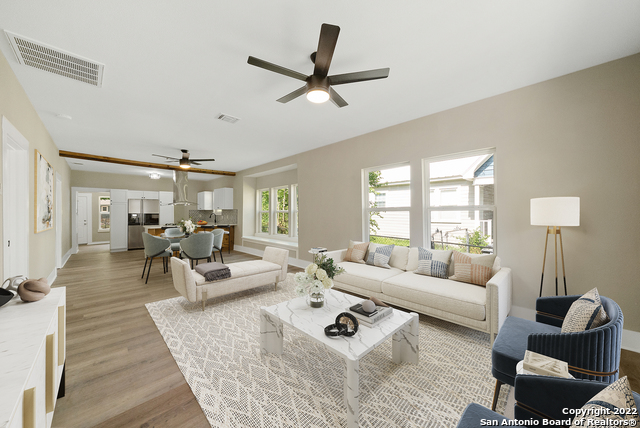
Welcome to this charming and Historic Olmos Park Terrace home, where comfort and style come together in a thoughtful single-level layout crafted to last the hands of time like they were built back in the old days! Entirely renovated including back in 2020: HVAC & water heater. New double pane windows, Fiber Optic & LED lighting! Sunlight pours through every room, highlighting the high ceilings, ceiling fans, and beautiful hard wood flooring that flows seamlessly throughout. The living area invites you to gather with family and friends, cozy up to the wood-burning fireplace on cooler evenings, or enjoy meals together in the separate dining room or at the breakfast bar. The kitchen makes cooking a joy while staying connected to loved ones. Did we mention you have an electrical hook up outside in your extended oversized yard for a casita or pool or RV parking? Outside of the home, you'll enjoy easy access to shopping, dining, and nearby parks, everything you need is just around the corner. This home isn't just a space to live; it's a place to make memories. Schedule a showing today and see why it feels so special in person!
Listing Courtesy of Josh Boggs, Keller Williams Heritage (210) 286-4440
Property Features
Location Information
County
Bexar
MLS Area
0900
Neighborhood Amenities
None
Subdivision
OLMOS PK TERR HISTORIC
Interior Features
Room Dimensions
Dining: 14x12, Living: 19x13, Kitchen: 9x12, MasterBR: 14x12, BR2: 14x13, BR3: 12x10
Has Family Room
Yes
Interior
One Living Area, Separate Dining Room, Breakfast Bar, Utility Room Inside, 1st Floor Lvl/No Steps, High Ceilings, Laundry Room
Fireplace Description
One, Living Room, Wood Burning
Master Bedroom Description
DownStairs, Ceiling Fan, Full Bath
Heating
Central
Master Bathroom Description
Shower Only, Single Vanity
Heating Fuel
Electric
1/2 Baths
1
Cooling
One Central
Has Dining Room
Yes
Floors
Wood, Vinyl
Exterior Features
Style
One Story, Historic/Older
Water Supplier
SAWS
Construction
Pre-Owned
Electric Supplier
CPS
Exterior
Patio Slab, Privacy Fence, Mature Trees
Parking Description
Side Entry, None/Not Applicable
Manufacturer
Unknown
Pool/Spa Description
None
Roof
Composition
Lot Size
0.377
Water / Sewer
Water System, Sewer System
Is One Story
Yes
Sewer Supplier
SAWS
School
School District
San Antonio I.S.D.
Jr. High School
Mark Twain
Elementary School
Rogers
High School
Edison
Additional Information
Proposed Terms
Conventional, FHA, VA, TX Vet, Cash
Status
Active Option
Property Type
SFR
Is Short Sale
Yes
Property SubType
Single Family Detached
Miscellaneous
As-Is
Year Built
1940
Similar Listings



Mortgage Calculator
$1,235
per month
30 Year Fixed. 3.52% Interest Rate.
Principal + Interest
$954
Monthly Tax
$220
Monthly Insurance
$61
yrs
%
$
$
Based on a fully amortized fixed rate loan. Ask your agent for the tax rates in your area. Insurance estimate is based on an average cost, your final premium cost will be determined by the type of coverage you select. This program only provides an estimate.
Schools
Walk Score

© 2026 LERA MLS. All rights reserved.
© 2026 LERA MLS. All rights reserved.
The data relating to real estate on this website comes in part from the Internet Data Exchange (IDX) Program of the LERA MLS. IDX information is provided exclusively for consumers' personal non-commercial use and may not be used for any purpose other than to identify prospective properties consumers may be interested in purchasing. All Information Is Deemed Reliable But Is Not Guaranteed Accurate.
LERA MLS data last updated at January 26, 2026, 8:16 PM CT
Real Estate IDX Powered by iHomefinder