
2808 MACKINAC BAY DRIVE, TEXAS CITY, TX 77591
Homes for sale in Texas City.
Homes for sale in 77591.
2808 Mackinac Bay Drive
Texas City, TX 77591
List Price$349,990
Listing #34793230
4
Bedrooms
2 full
Bathrooms
2,031
Square Feet
House
Type
About This Property
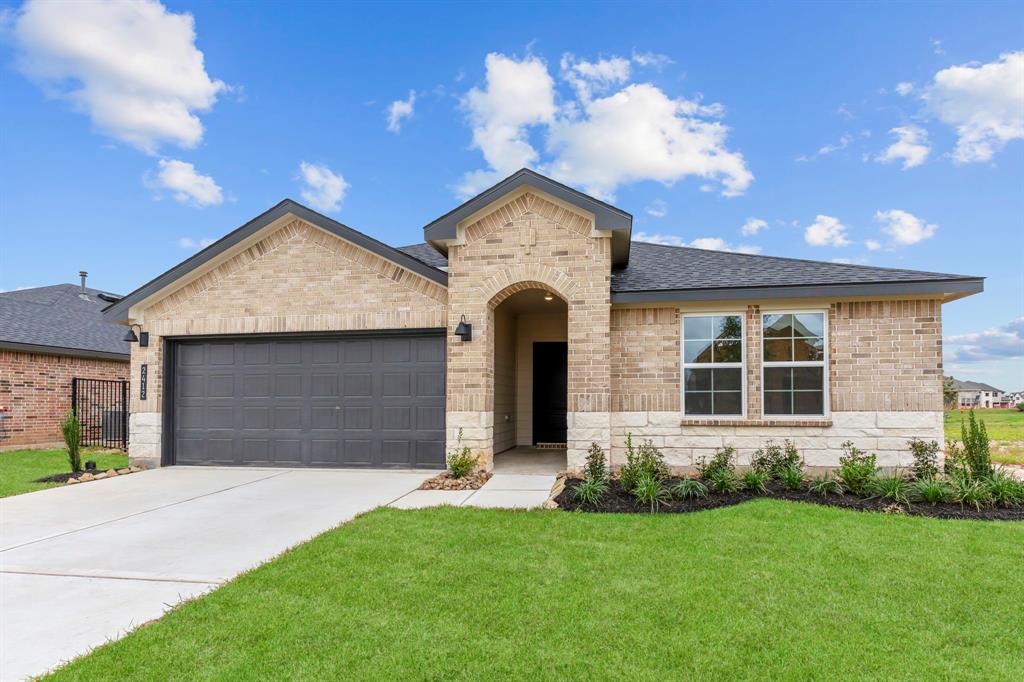
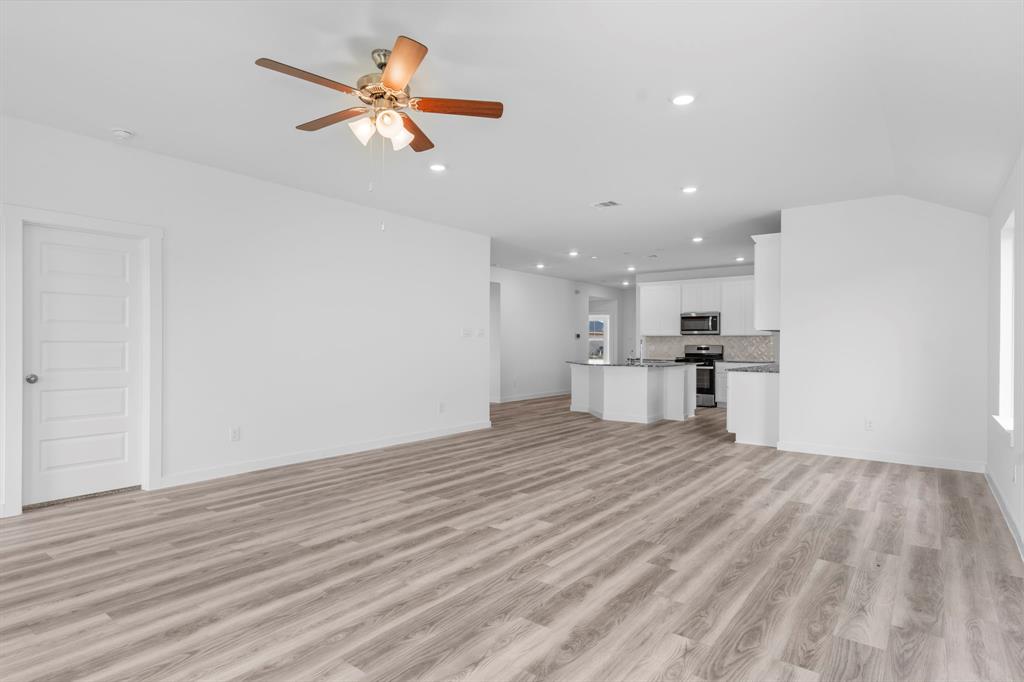
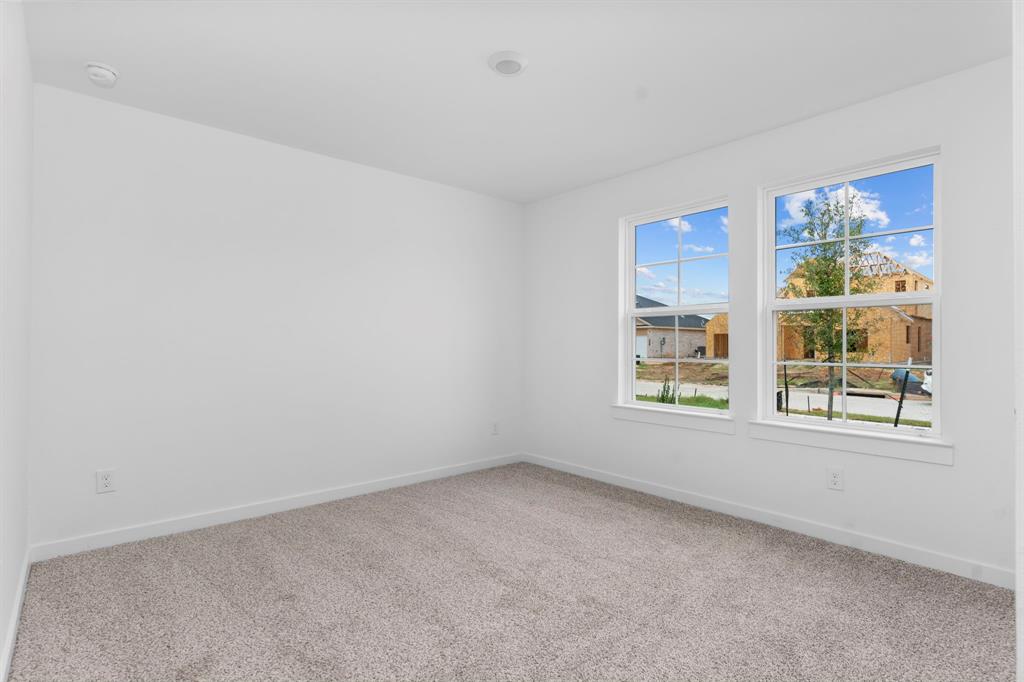
Hello and welcome to the Kingston located on the water! This is a single-story house that includes four bedrooms, two bathrooms, and a two-car garage. This house spans 2,031 square feet and will be a lovely home for you and your family! The entry opens to the guest bedrooms and bathroom with linen closet. Center kitchen includes oversized breakfast bar with beautiful granite counter tops and stainless-steel appliances. Open concept floorplan boasts large, combined family room and dining area. The primary suite features a sloped ceiling and attractive primary bath with dual vanities, shower, tub, and walk-in closet. The standard rear covered patio is located off the family room, perfect for enjoying the outdoor view.You will love this home and the comfort it provides! Call for a tour today!
Property Features
Location Information
County
Galveston
Geo Market Area
Texas City
LegalSubdivision
Lago Mar
Subdivision
Lago Mar
MLS Area
33
Directions
Driving Directions To Model Home From Downtown Houston: Take Highway 288 South, take the Highway 6 exit and turn right. Continue along Highway 6 and turn left on FM 521. Continue 2.5 miles, turn left on Caldwell Ranch Blvd., and right on Smooth Valley Ct. Sales Center and Model homes will be on your left.
Latitude
29.406977
Master Planned Community
Lago Mar
Longitude
-95.073300
Interior Features
Primary Bedroom on Main
Yes
Bedroom Description
All Bedrooms Down, Primary Bed - 1st Floor, Walk-In Closet
Total Rooms
5
Primary Bathroom Description
Primary Bath: Double Sinks, Primary Bath: Separate Shower
Room Descriptions
12x11 Bedroom, 12x11 Bedroom, 12x11 Bedroom, 13x8 Kitchen, 20x14 Primary Bedroom
Has Fireplace
No
Exterior Features
Style
Traditional
Garage Spaces
2
Stories
1
Has a Pool
No
Is New Construction
Yes
Acre Range
0 Up To 1/4 Acre
Exterior
Back Yard Fenced, Covered Patio/Deck
Lot Description
Corner, Subdivision Lot
Siding
Brick, Cement Board
Lot Size in Acres
0
Parking Description
Attached Garage
Lot Size in Sq. Ft.
7,692
Has Garage
Yes
Is One Story
Yes
School
School District
Dickinson
Middle School
LOBIT MIDDLE SCHOOL
Elementary School
LOBIT ELEMENTARY SCHOOL
High School
DICKINSON HIGH SCHOOL
Additional Information
Finance Available
Cash Sale, Conventional, VA
Year Built
2025
Property Type
SFR
Status
Active
Property SubType
Single-Family
Similar Listings
Mortgage Calculator
$1,633
per month
30 Year Fixed. 3.52% Interest Rate.
Principal + Interest
$1,261
Monthly Tax
$291
Monthly Insurance
$81
yrs
%
$
$
Based on a fully amortized fixed rate loan. Ask your agent for the tax rates in your area. Insurance estimate is based on an average cost, your final premium cost will be determined by the type of coverage you select. This program only provides an estimate.
Schools
Walk Score
Real Estate IDX Powered by iHomefinder