
2807 KINGLY PINE TRAIL, CONROE, TX 77385
Homes for sale in Conroe.
Homes for sale in 77385.
2807 Kingly Pine Trail
Conroe, TX 77385
List Price$3,800Rental
Listing #3542296
5
Bedrooms
4 full, 1 partial
Bathrooms
3,627
Square Feet
Rental
Type
About This Property
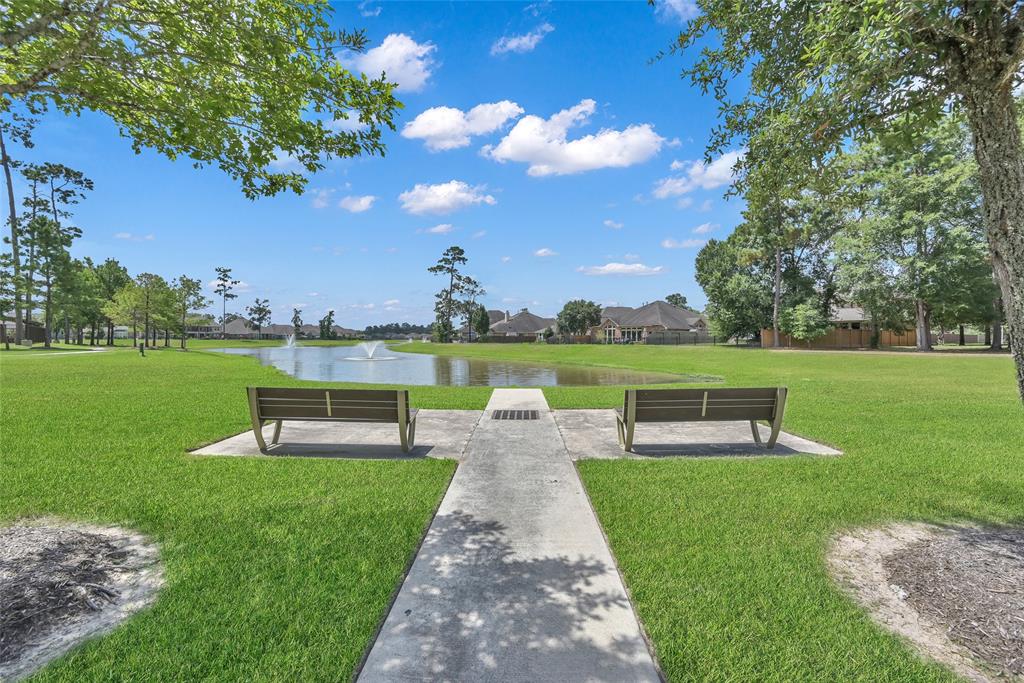
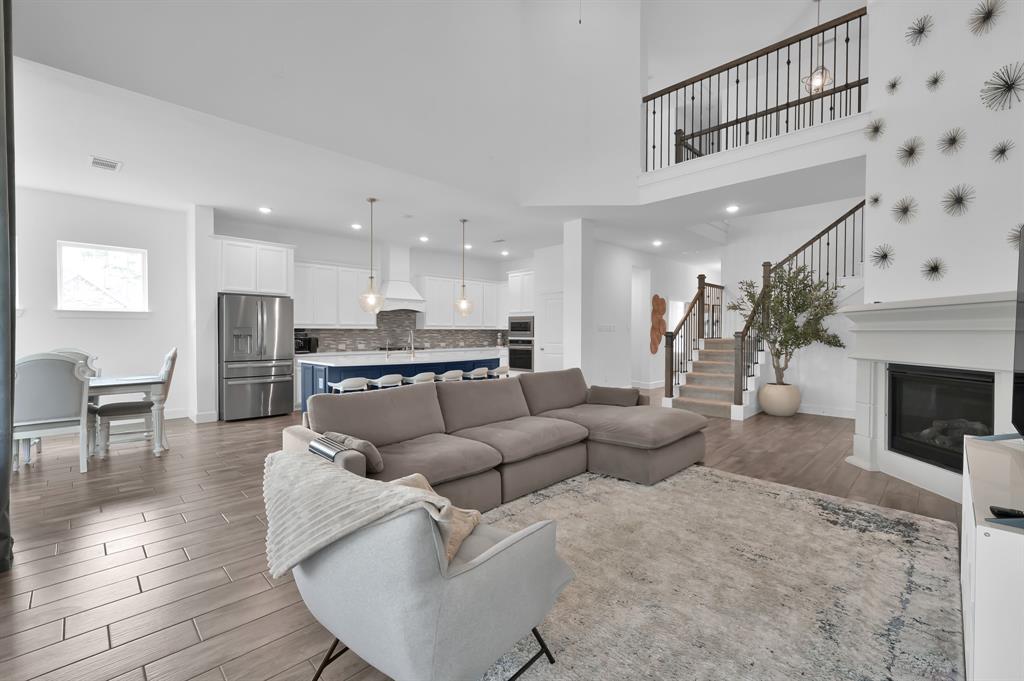
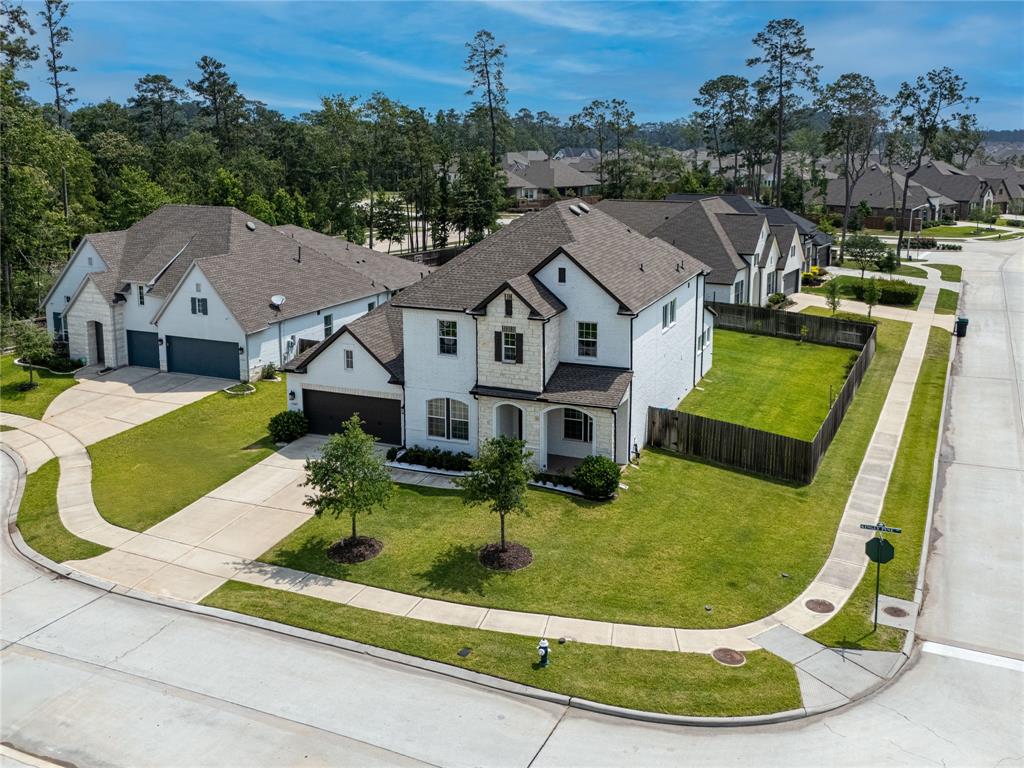
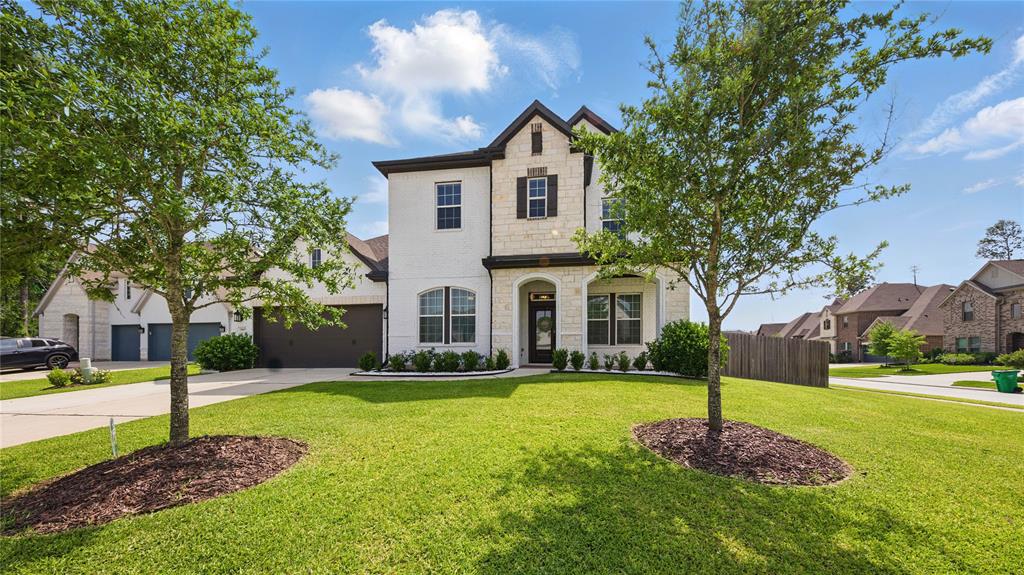
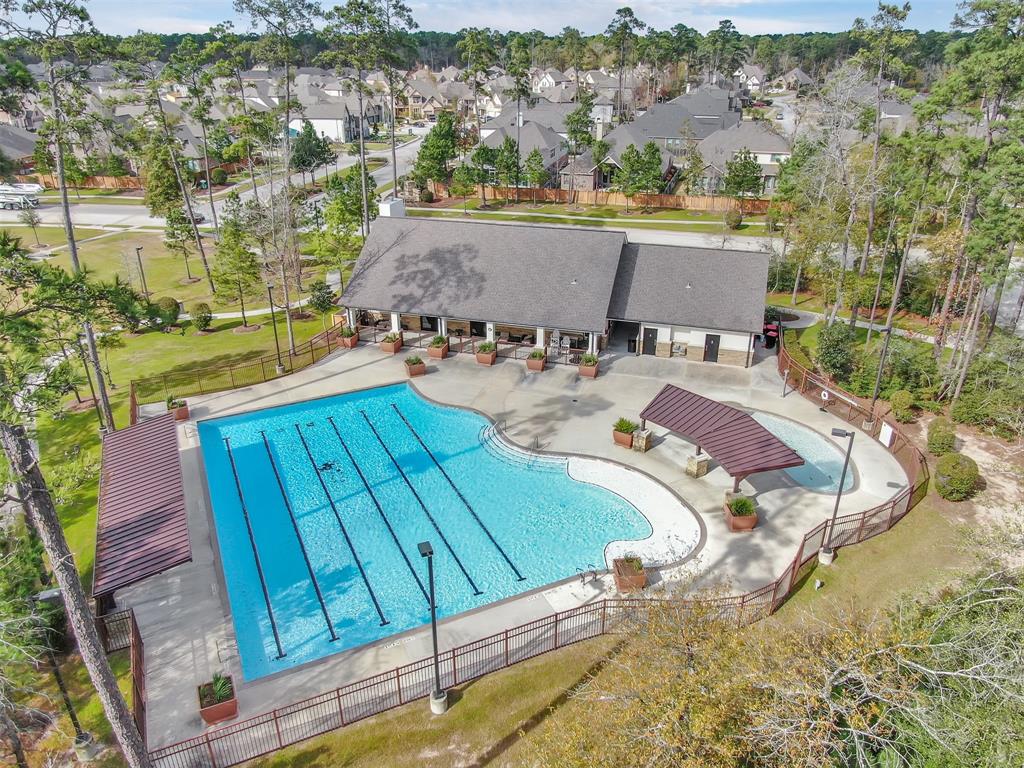
Stunning energy-efficient David Weekley home full of upgrades - wood-look tile, LVP flooring, accent walls, semi-frameless showers, custom closets, whole home gutters & more! Open layout features grand entry, enclosed study with French doors, and spacious family room with wall of windows. Modern kitchen boasts white cabinets, quartz counters, stylish backsplash, large island, walk-in pantry & stainless steel appliances. Luxurious primary suite offers double vanities, soaking tub, separate shower & custom walk-in closet. Upstairs features a large game room & spacious secondary bedrooms. Plenty of storage in house, attic, and in oversized 3-car garage, tesla outlet. Covered patio with large backyard with no side neighbour on a cul-de-sac corner lot, perfect for relaxation and entertaining. Prime location near top-rated CISD schools, parks, clubhouse, resort-style swimming pool, splashpad, amenity lake with fishing dock. Easy access to Hwy 99, I-45, shopping, dining & more. A must-see!
Property Features
Location Information
County
Montgomery
Geo Market Area
Spring Northeast
MLS Area
15
Subdivision
Meadows at Imperial Oaks
Latitude
30.156242
Directions
From 45 take Rayford Rd E. L on Aldine Westfield Rd. R on Kendal Ridge Ln. R on Clearcreek Dr. R on Highwood Green Ln. R on Kingly Pine Trl. Home is on the Right.
Longitude
-95.396044
Interior Features
Primary Bedroom on Main
Yes
1/2 Baths
1
Total Rooms
10
Has Fireplace
Yes
Room Descriptions
10x14 Bedroom, 10x16 Home Office/Study, 10x21 Kitchen, 11x14 Dining Room, 11x16 Bedroom, 11x16 Bedroom, 14x19 Primary Bedroom, 15x21 Game Room, 16x17 Bedroom, 16x33 Living Room
Fireplace Description
Gaslog Fireplace
Bedroom Description
Primary Bed - 1st Floor, Walk-In Closet
Exterior Features
Style
Contemporary/Modern
Has a Pool
No
Stories
2
Acre Range
0 Up To 1/4 Acre
Is New Construction
No
Lot Description
Corner, Cul-De-Sac
Exterior
Back Yard Fenced, Exterior Gas Connection, Patio/Deck, Sprinkler System
Lot Size in Acres
0.25
Parking Description
Attached Garage
Lot Size in Sq. Ft.
10,881
Has Garage
Yes
Is One Story
No
Garage Spaces
3
School
School District
Conroe
Middle School
IRONS JUNIOR HIGH SCHOOL
Elementary School
KAUFMAN ELEMENTARY SCHOOL
High School
OAK RIDGE HIGH SCHOOL
Additional Information
Property Type
RNT
Pets
Case By Case Basis
Property SubType
Rental
Security Deposit
6000
Year Built
2021
Lease Terms
Long Term, One Year
Status
Active
Similar Listings
Mortgage Calculator
$16
per month
30 Year Fixed. 3.52% Interest Rate.
Principal + Interest
$13
Monthly Tax
$3
Monthly Insurance
$0
yrs
%
$
$
Based on a fully amortized fixed rate loan. Ask your agent for the tax rates in your area. Insurance estimate is based on an average cost, your final premium cost will be determined by the type of coverage you select. This program only provides an estimate.
Schools
Walk Score
Real Estate IDX Powered by iHomefinder