
2806 BISON BLUFF, MISSOURI CITY, TX 77459
Homes for sale in Missouri City.
Homes for sale in 77459.
2806 Bison Bluff
Missouri City, TX 77459
List Price$2,200Rental
Listing #28220745
3
Bedrooms
2 full
Bathrooms
1,717
Square Feet
Rental
Type
About This Property
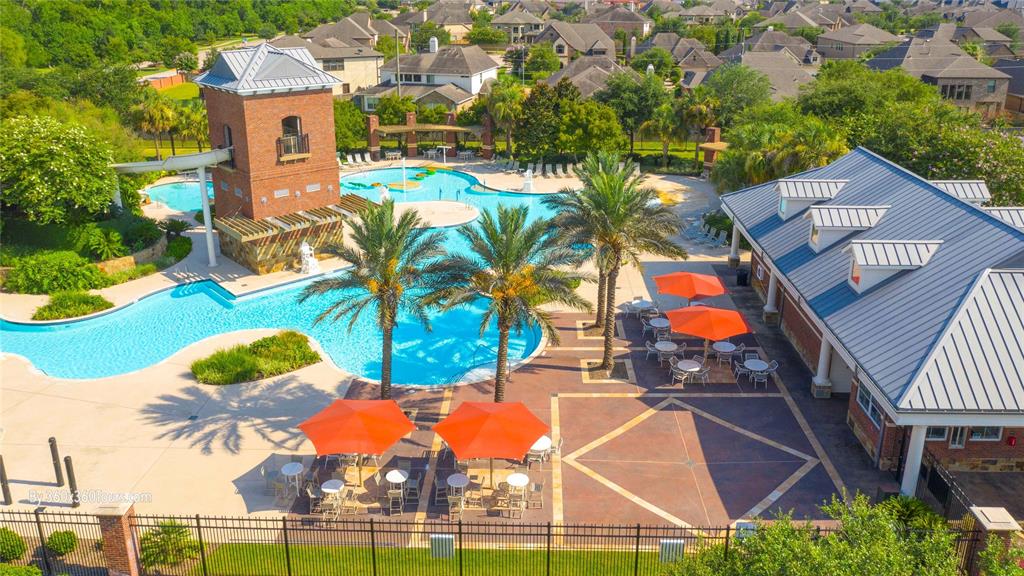
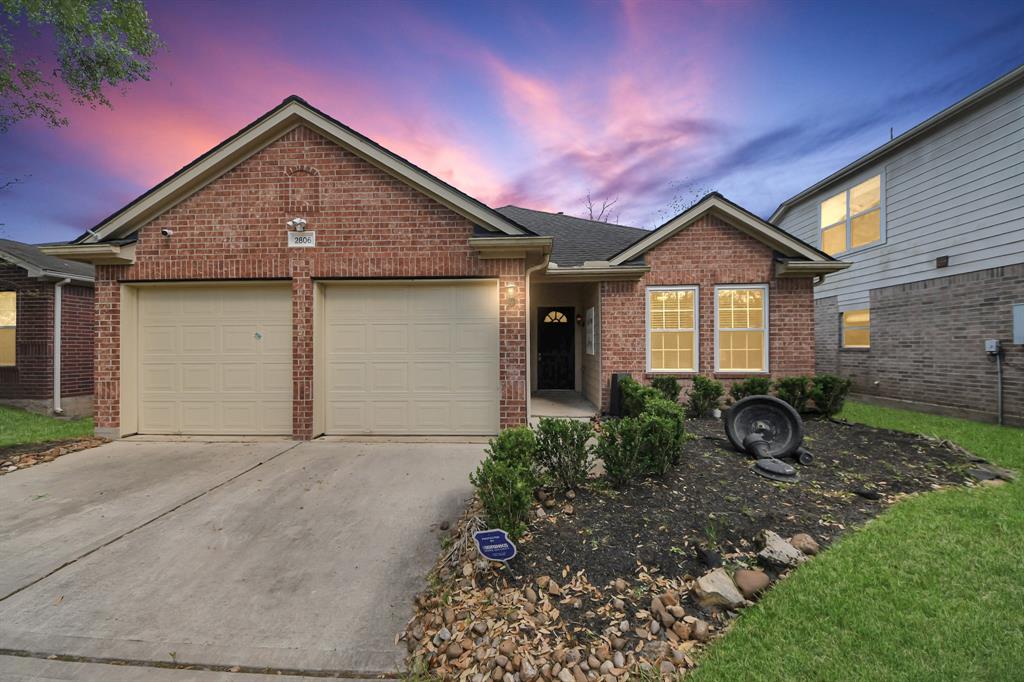
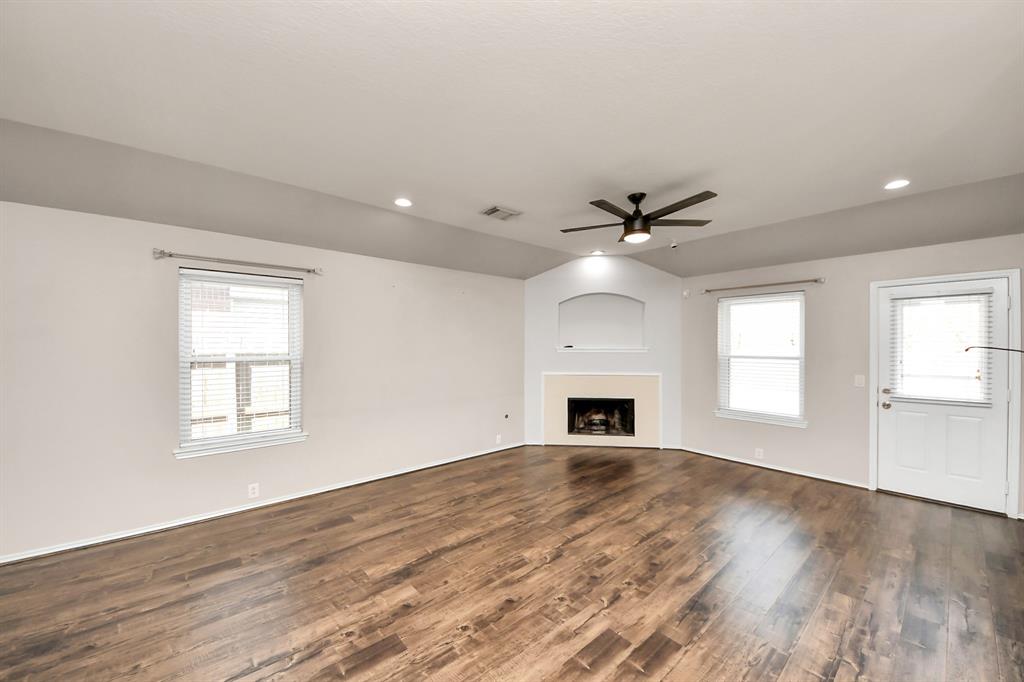
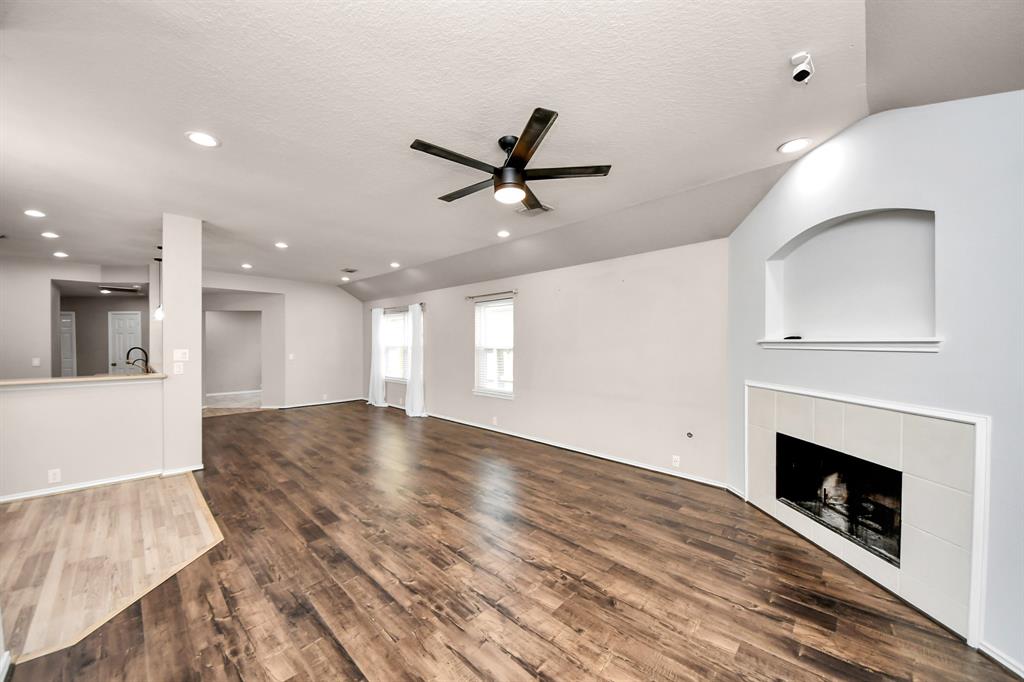
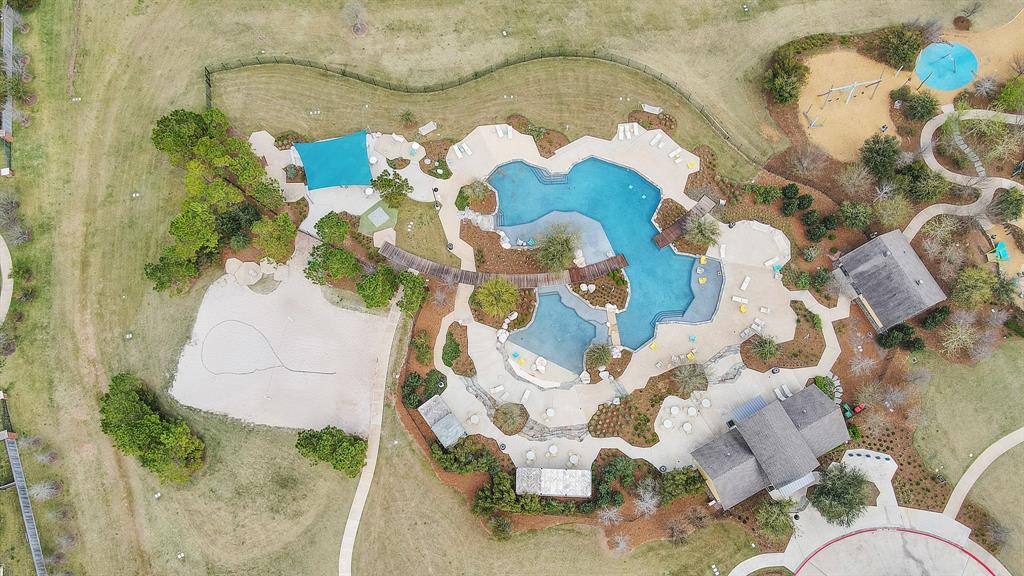
UPDATED ONE-STORY 3 bedrooms, 2 baths home with FLEX room in Sienna available for LEASE. Vinyl and tile floors throughout- NO carpet in this home! Stay connected to friends and family with open concept living and dining room. The kitchen features Corian countertops, SS appliances and ample cabinets space! A breakfast bar with modern pendant lights is great for quick meals. A FLEX Room to the side can be used as a study, gym or play area- you decide. Owner's suite has a soothing blue painted cabinets w/a soaking tub & separate shower. Secondary bedrooms have large closets, ceiling fans and a shared full bathroom with decorative tile. Modern light fixtures & fans add a sophisticated touch. Enjoy privacy in the backyard with expanded patio with NO BACK NEIGHBORS! Residents of Sienna can enjoy award-winning amenities include 5 pools, 2 fitness centers, year-round events, dog park. Zoned to highly acclaimed FBISD schools, included Ridge Point High. Fridge included. Schedule a showing today!
Property Features
Location Information
County
Fort Bend
Geo Market Area
Sienna Area
MLS Area
38
Subdivision
Sienna
Latitude
29.488250
Directions
From Sienna Pkwy & Waters Lake Blvd.: Head east on Waters Lake Blvd. Left on Deer Crossing. Right on Antelope Alley. Left on Deer Lodge. Right on Antelope Alley. Right on Reindeer Run. Left on Caribou Cove. Right on Bison Bluff
Longitude
-95.503538
Master Planned Community
Sienna
Interior Features
Primary Bedroom on Main
Yes
Primary Bathroom Description
Primary Bath: Double Sinks, Primary Bath: Separate Shower, Primary Bath: Soaking Tub, Secondary Bath(s): Tub/Shower Combo
Total Rooms
9
Has Fireplace
Yes
Room Descriptions
11 x 10 Bedroom, 11 x 10 Home Office/Study, 11 x 11 Bedroom, 12 x 11 Dining Room, 12 x 11 Kitchen, 13 x 13 Primary Bedroom, 19 x 14 Living Room, 7 x 6 Breakfast, 7 x 6 Utility
Fireplace Description
Gas Connections, Wood Burning Fireplace
Bedroom Description
All Bedrooms Down, En-Suite Bath, Primary Bed - 1st Floor, Split Plan, Walk-In Closet
Exterior Features
Style
Traditional
Has a Pool
No
Stories
1
Golf Course
Yes
Is New Construction
No
Lot Description
In Golf Course Community, Subdivision Lot
Exterior
Back Yard, Back Yard Fenced, Patio/Deck, Sprinkler System, Subdivision Tennis Court
Lot Size in Acres
0.119
Parking Description
Attached Garage
Lot Size in Sq. Ft.
5,175
Has Garage
Yes
Is One Story
Yes
Garage Spaces
2
School
School District
Fort Bend
Middle School
THORNTON MIDDLE SCHOOL (FORT BEND)
Elementary School
LEONETTI ELEMENTARY SCHOOL
High School
RIDGE POINT HIGH SCHOOL
Additional Information
Property Type
RNT
Pets
Case By Case Basis
Property SubType
Rental
Security Deposit
One months rent
Year Built
2006
Lease Terms
Long Term, One Year
Status
Active
Similar Listings

Mortgage Calculator
$8
per month
30 Year Fixed. 3.52% Interest Rate.
Principal + Interest
$7
Monthly Tax
$1
Monthly Insurance
$0
yrs
%
$
$
Based on a fully amortized fixed rate loan. Ask your agent for the tax rates in your area. Insurance estimate is based on an average cost, your final premium cost will be determined by the type of coverage you select. This program only provides an estimate.
Schools
Walk Score
Real Estate IDX Powered by iHomefinder