
2803 TRAILMONT DR, SAN ANTONIO, TX 78253
Homes for sale in San Antonio.
Homes for sale in 78253.
List Price$630,000
2803 Trailmont Dr
San Antonio, TX 78253
No Property Photo Available
Listing #1998106
3
Bedrooms
2 full, 1 partial
Bathrooms
2,714
Square Feet
House
Type
About This Property
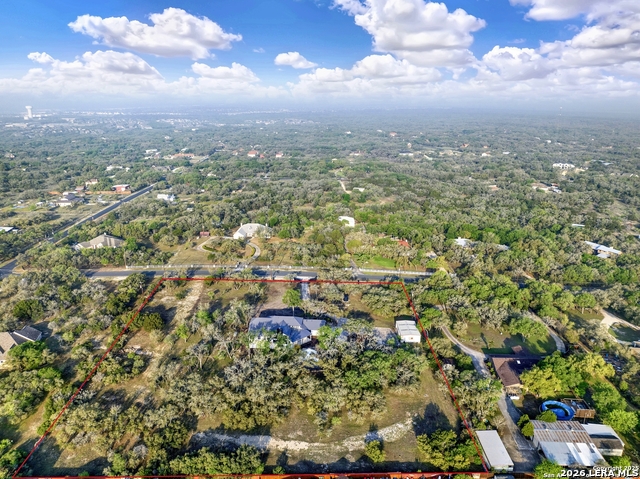
**Welcome to a rare opportunity to own a truly exceptional home in one of the area's most desirable gated communities.** Nestled on a premium corner lot within an intimate neighborhood of only 70 homes, this remarkable property offers the perfect blend of privacy, charm, and community. From the welcoming streets to the friendly neighbors who make this neighborhood so special, you'll quickly discover that this is more than just a place to live-it's a place to belong. From the moment you step inside, you'll be captivated by soaring ceilings, an abundance of natural light, and an expansive open-concept floor plan that creates an incredible sense of space. Thoughtfully designed for both comfortable everyday living and effortless entertaining, every room flows seamlessly into the next, making the home feel even larger than expected. The spacious backyard is a blank canvas waiting for your personal touch. Whether you've been dreaming of a resort-style pool, an outdoor kitchen, a lush garden, a play area, or the ultimate entertaining oasis, this oversized outdoor space offers endless opportunities to create the backyard you've always imagined. One of the property's most impressive features is the incredible detached casita/workshop, complete with electricity and water. This versatile space offers unlimited possibilities-transform it into a private guest retreat, home office, fitness studio, art studio, workshop, hobby room, business space, or the ultimate flex area designed around your lifestyle. Additional highlights include a desirable side-entry garage that enhances the home's curb appeal while providing added functionality and a more distinguished exterior presence. Homes offering this combination of space, versatility, location, and potential are incredibly rare. Every detail invites you to imagine a lifestyle of comfort, connection, and endless possibilities. If you've been searching for a home that stands apart from the rest-one that offers exceptional living inside and out, room to grow, and the opportunity to make it uniquely your own-your search ends here. **This isn't simply a home; it's the beginning of your next chapter. Schedule your private showing today and experience everything this extraordinary property has to offer before someone else calls it home.**
Listing Courtesy of Roxane Salazar, Epique Realty LLC (512) 917-8727
Property Features
Location Information
County
Bexar
MLS Area
0104
Neighborhood Amenities
None
Subdivision
AFTON OAKS ENCLAVE - BEXAR COU
Interior Features
Room Dimensions
Dining: 10x16, Living: 10x14, Kitchen: 14x15, MasterBR: 16x17, BR2: 12x13, BR3: 11x13
Has Family Room
Yes
Interior
One Living Area, Separate Dining Room, Island Kitchen, Walk-In Pantry, Study/Library, Media Room, Shop, Utility Room Inside, High Ceilings, Open Floor Plan, Laundry Room, Walk in Closets
Fireplace Description
Not Applicable
Master Bedroom Description
DownStairs, Walk-In Closet, Ceiling Fan, Full Bath
Heating
Central
Master Bathroom Description
Tub/Shower Separate, Separate Vanity, Garden Tub
Heating Fuel
Natural Gas
1/2 Baths
1
Cooling
One Central
Has Dining Room
Yes
Floors
Ceramic Tile, Wood
Exterior Features
Style
One Story, Traditional
Parking Description
Three Car Garage
Construction
Pre-Owned
Has Garage
Yes
Manufacturer
Brightland
Garage Spaces
3
Foundation
Slab
Pool/Spa Description
None
Roof
Composition
Lot Size
0.5782
Water / Sewer
City
Is One Story
Yes
School
School District
Northside
Jr. High School
Bernal
Elementary School
Cole
High School
Harlan HS
Additional Information
Proposed Terms
Conventional, FHA, Cash
Status
New
Property Type
SFR
Is Short Sale
No
Property SubType
Single Family Detached
HOA Fee
$878.46
Year Built
2015
HOA Frequency
Annually
Similar Listings
Mortgage Calculator
$2,942
per month
30 Year Fixed. 3.52% Interest Rate.
Principal + Interest
$2,270
Monthly Tax
$525
Monthly Insurance
$147
yrs
%
$
$
Based on a fully amortized fixed rate loan. Ask your agent for the tax rates in your area. Insurance estimate is based on an average cost, your final premium cost will be determined by the type of coverage you select. This program only provides an estimate.
Schools
Walk Score

© 2026 LERA MLS. All rights reserved.
© 2026 LERA MLS. All rights reserved.
The data relating to real estate on this website comes in part from the Internet Data Exchange (IDX) Program of the LERA MLS. IDX information is provided exclusively for consumers' personal non-commercial use and may not be used for any purpose other than to identify prospective properties consumers may be interested in purchasing. All Information Is Deemed Reliable But Is Not Guaranteed Accurate.
LERA MLS data last updated at July 7, 2026, 1:47 PM CT
Real Estate IDX Powered by iHomefinder