
2801 WEXFORD DRIVE #1306, TYLER, TX 75709
Homes for sale in Tyler.
Homes for sale in 75709.
List Price$520,000
2801 Wexford Drive #1306
Tyler, TX 75709
Listing #26005420
2
Bedrooms
2 full
Bathrooms
1,962
Square Feet
Condo
Type
About This Property
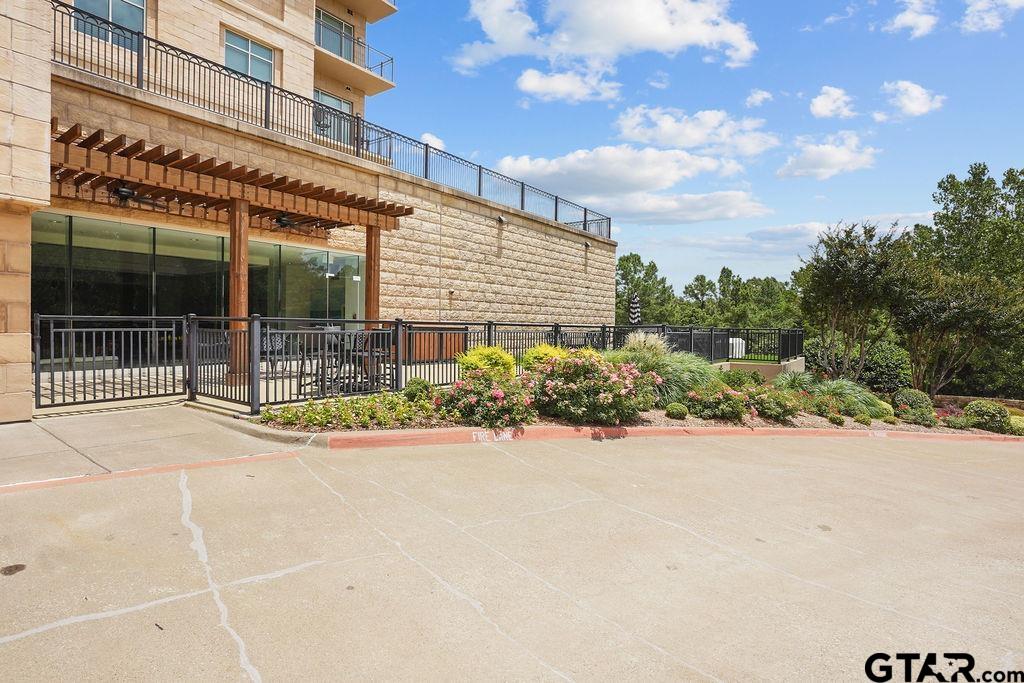
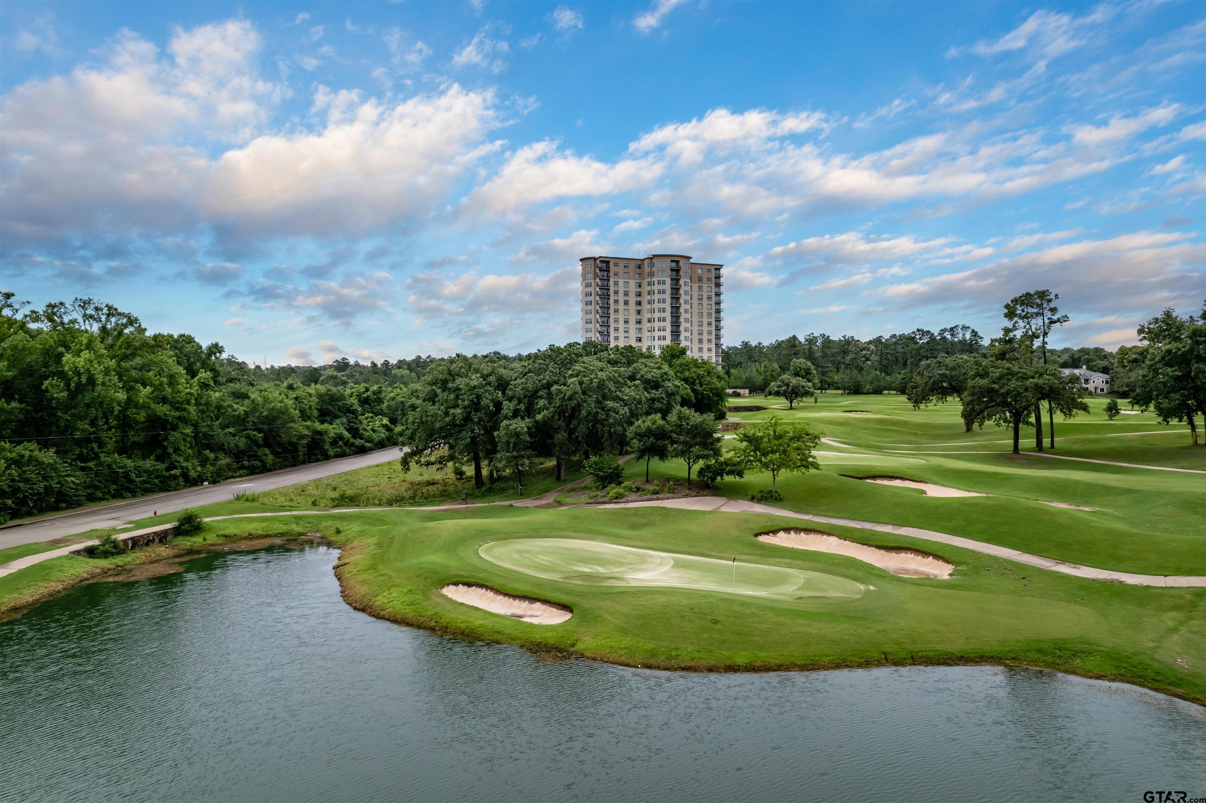
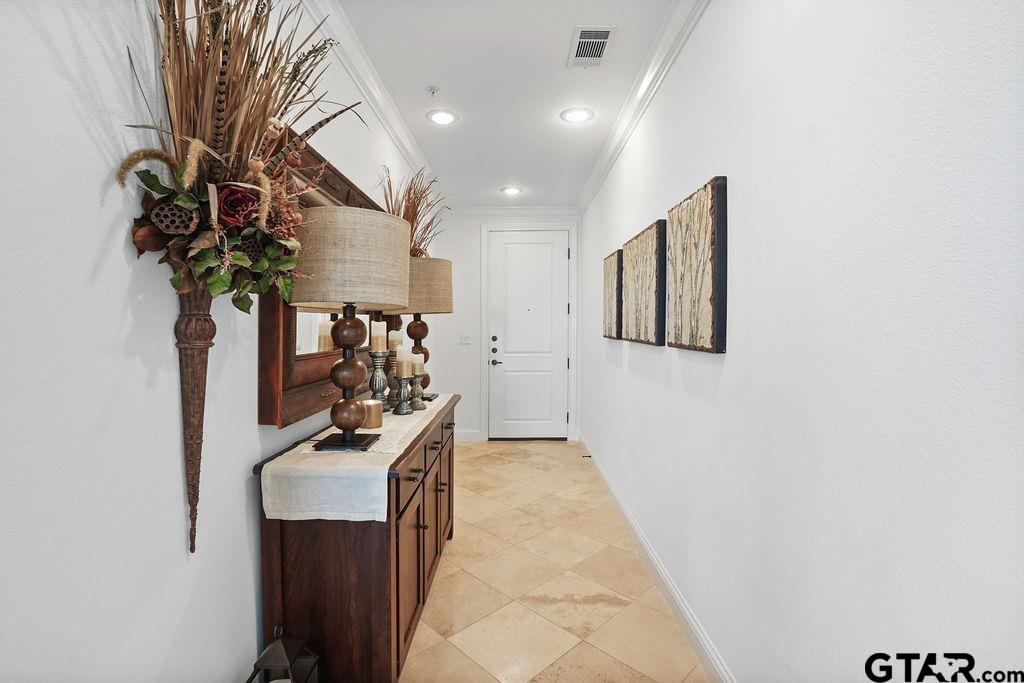
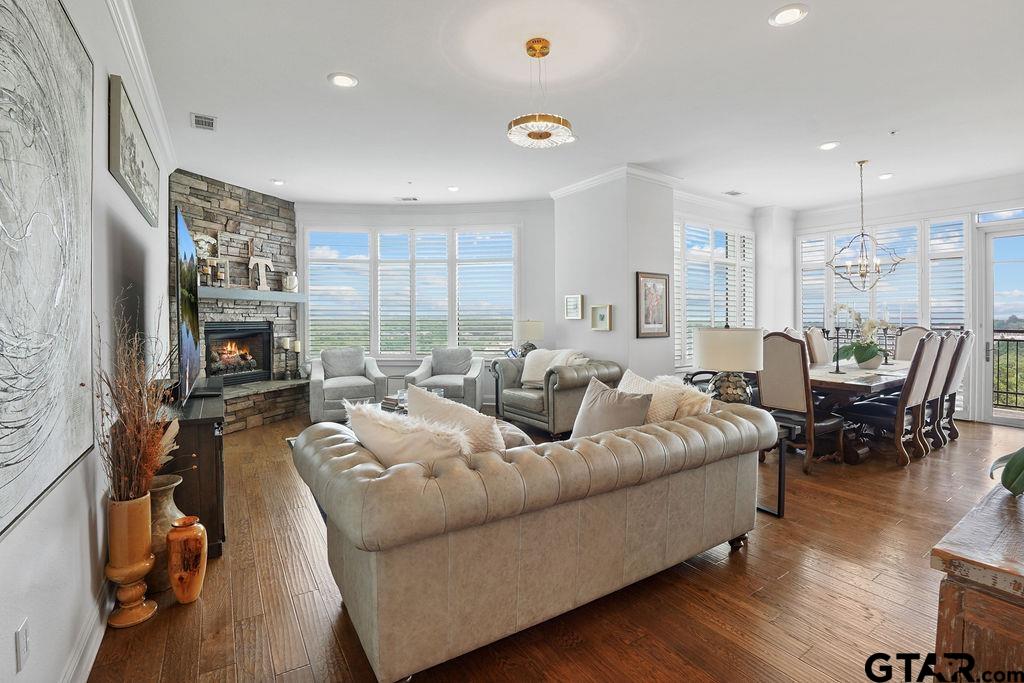
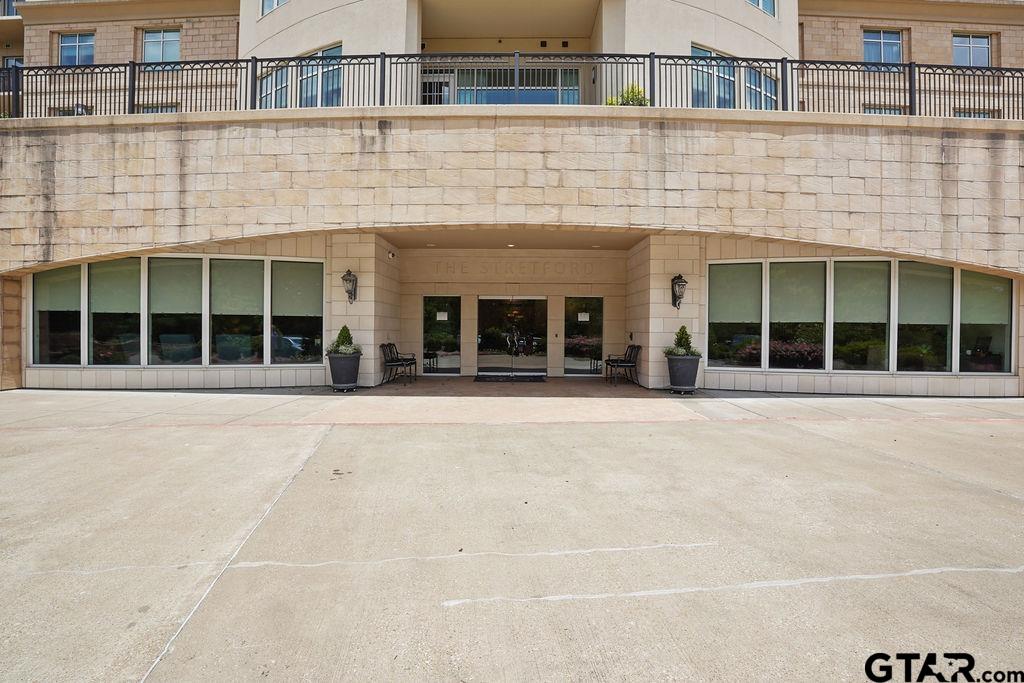
Penthouse Condo in The Cascades Golf Community -- 13th Floor Views! Welcome to luxury living high above it all in the prestigious Cascades Golf Community! This stunning penthouse condo on the 13th floor offers sweeping views that stretch for miles of the surrounding beauty of East Texas. Floor-to-ceiling windows flood the open-concept living space with natural light, while the private balcony is the perfect spot to enjoy your morning coffee or unwind at sunset. This one of a kind penthouse features a gourmet kitchen designed to impress, featuring high-end finishes, ample storage, 5 burner cooktop and a convection microwave--ideal for both everyday meals and entertaining. Enjoy the exclusive amenities of The Stretford at the Cascades, including 24-hour concierge service, an indoor pool, fitness center, community room, library, and reserved underground parking for two vehicles. Enjoy the feeling of security knowing there's 24-hour concierge at the front desk in this highly secured building. HOA covers water, gas, trash, exterior insurance, pool maintenance, basic cable and high speed internet. Experience effortless living, surrounded by elegance and picturesque vistas from every room. This is penthouse living at its finest--style, convenience, and breathtaking views, all in a premier golf community. Contact us today to schedule a private showing!
Property Features
Location Information
County
Smith
Directions
Loop 323 & Broadway go west on Loop 323, Left on Briarwood, Left on Wexford. Go to front of building and park in Visitor Parking.
Subdivision
Cascades
Interior Features
Rooms
Office, Utility Room, 1 Living Area
Fireplace Description
Gas Logs
Interior
Cable TV Available, Smoke Alarm, Plantation Shutters
Heating
Central/Electric
Full Baths
2
Cooling
Central Electric
Dining Room Description
Den/Dining Combo, Breakfast Bar
Appliances
Dishwasher, Disposal, Microwave, Pantry, Refrigerator, Oven-Electric, Cooktop-Gas
Exterior Features
Style
Other/See Remarks
Fencing
Wrought Iron
Stories
1 Story
Has a Pool
Yes
Construction
Other/See Remarks
Pool / Spa
Heated, Indoor/Covered
Exterior
Security Gate, Sprinkler System, Balcony
Other Structures
None
Foundation
Slab
Has Waterfront
No
Roof
Other/See Remarks
Is One Story
Yes
Garage Spaces
2
School
Elementary School
Jones
High School
Tyler Legacy
Middle School
Three Lakes
Additional Information
Property Type
CND
Taxes
Exempt
Property SubType
Condominium
Tax Year
2025
Year Built
2007
Common Area Features
Tennis Courts, Golf, Dining - Country Club
Status
Active
Square Feet Source
SCAD
Similar Listings

Mortgage Calculator
$2,427
per month
30 Year Fixed. 3.52% Interest Rate.
Principal + Interest
$1,873
Monthly Tax
$433
Monthly Insurance
$121
yrs
%
$
$
Based on a fully amortized fixed rate loan. Ask your agent for the tax rates in your area. Insurance estimate is based on an average cost, your final premium cost will be determined by the type of coverage you select. This program only provides an estimate.
Schools
Walk Score
Listing Courtesy of Vicki Smith, Dwell Realty

© 2026 Greater Tyler Association of REALTORS®. All rights reserved.
© 2026 Greater Tyler Association of REALTORS®. All rights reserved.
The data relating to real estate for sale on this website comes in part from the Internet Data Exchange (IDX) of the Greater Tyler Association of REALTORS® Multiple Listing Service. IDX information is provided exclusively for consumers? personal, non-commercial use, that it may not be used for any purpose other than to identify prospective properties consumers may be interested in purchasing, and that data is deemed reliable but is not guaranteed accurate by the MLS. The MLS may, at its discretion, require use of other disclaimers as necessary to protect Participants and/or the MLS from liability.
GTAR data last updated at May 31, 2026, 6:25 PM CT
Real Estate IDX Powered by iHomefinder