
2800 JEANETTA STREET #2104, HOUSTON, TX 77063
Homes for sale in Houston.
Homes for sale in 77063.
2800 Jeanetta Street #2104
Houston, TX 77063
List Price$138,000
Listing #8628411
1
Bedrooms
1 full, 1 partial
Bathrooms
750
Square Feet
Condo
Type
About This Property
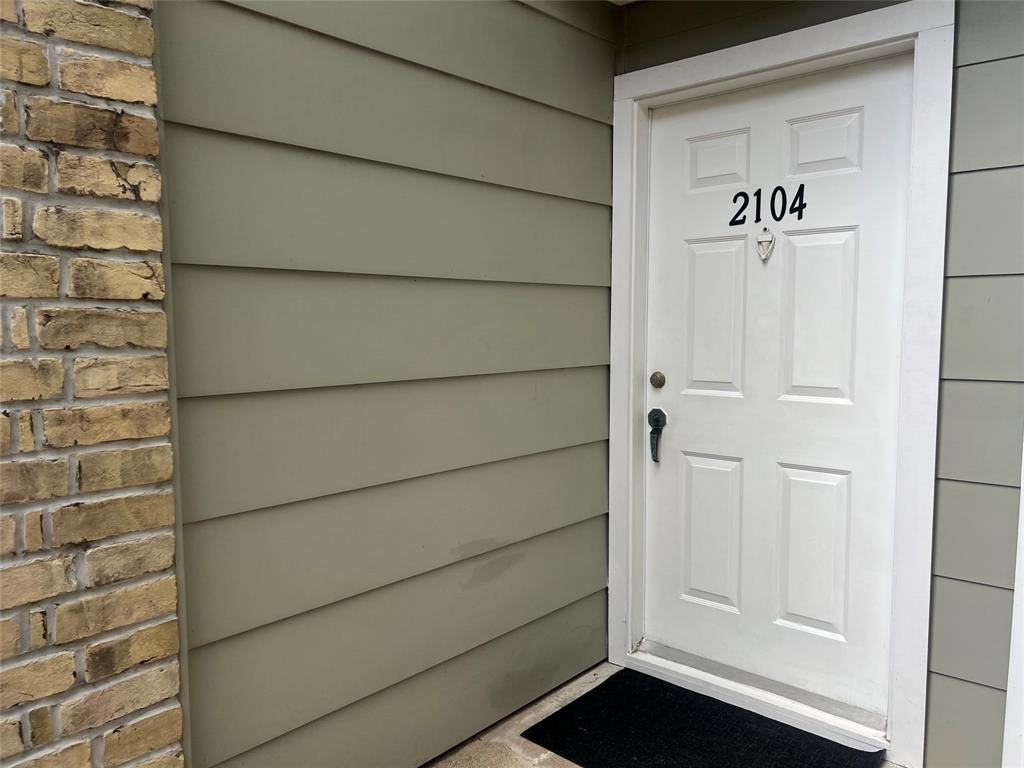



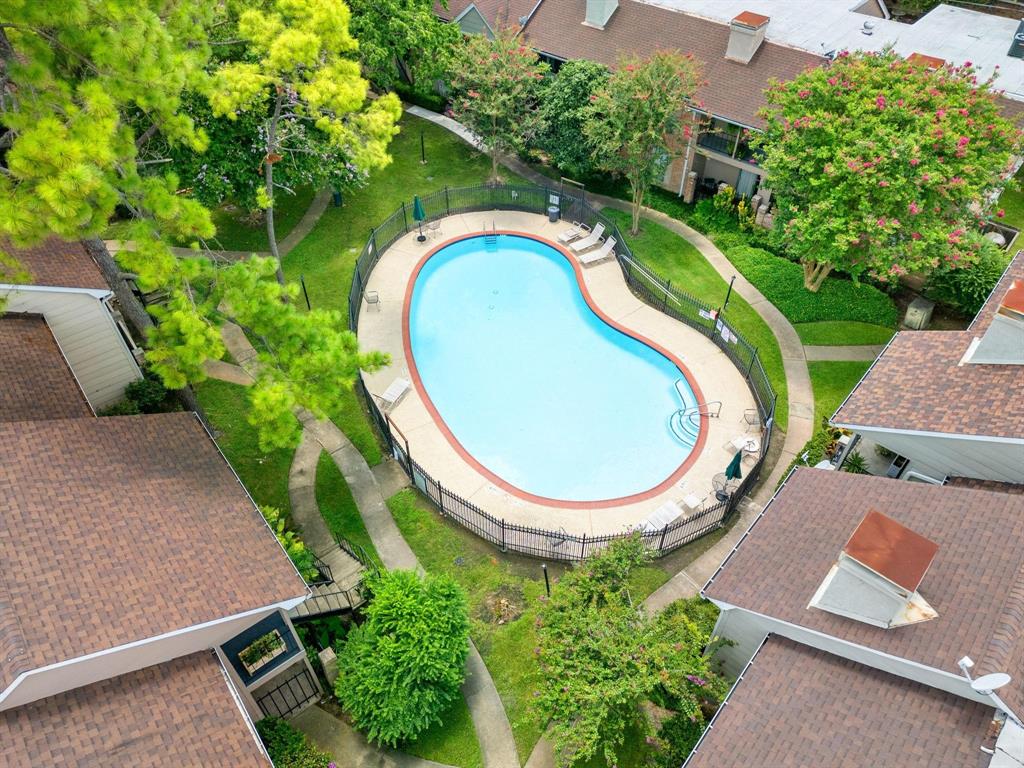
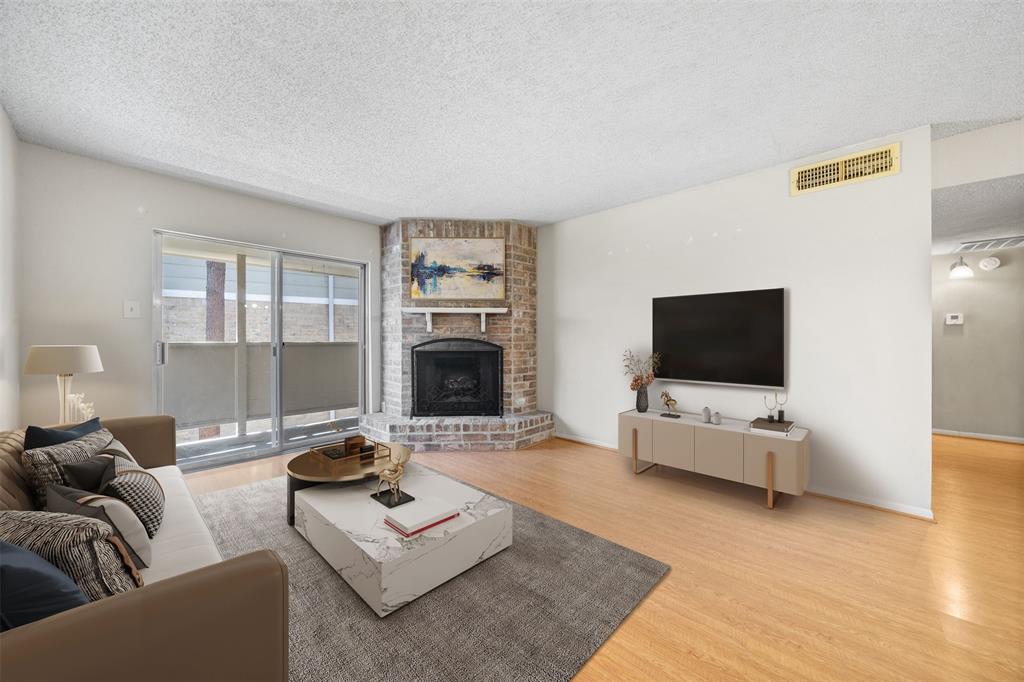
This is a must see! Everything is brand new and it all stays in this Beautiful Condo in gated community, minutes to the Galleria area. One and a half bathrooms. One bedroom-- the 2nd floor, all bedroom/bath. This spacious unit has an upstairs and downstairs patio, sliding door with mini blinds within the glass and new AC unit change out as well as a total re-pipe of personal pipes in the unit. Built in 1979 but looks and feels like a 2025 condo. Covered parking spot, 2community pools and tennis court. Clubhouse. Walking distance to Metro bus and restaurants. Property subtype.-- Condo./townhouse. residential New LG washer/dryer-- Brand new furniture included---grey all leather loveseat from Macy's. Three side tables from pottery barn. Gray entertainment center from Danish inspirations. Desk and chair from IKEA. New bed, solid all wood mid-century modern from Star Furniture. Brand new Low profile box spring and memory foam mattress from Rooms To Go. all information is accurate, but verify.
Property Features
Location Information
County
Harris
Longitude
-95.527357
LegalSubdivision
One Orleans Place
Geo Market Area
Briarmeadow/Tanglewilde
MLS Area
22
Subdivision
One Orleans Place Condo Ph 02a
Latitude
29.732100
Directions
FROM SAM HOUSTON PKWY S, USE THE RIGHT LANE AND GO 9.4 MILESTO WESTHIMER RD/RICHMOPND AVE., MERGE ONTO BELTWAY 8 S., TURN LEFT ONTO WESTHEIMER RD, PASS JACK IN THE BOX AND TURN RIGHT, 2800 JEANETTA WILL BE ON YOUR RIGHT.
Interior Features
Total Rooms
4
1/2 Baths
1
Room Descriptions
1 Living Area, Breakfast Room, Living/Dining Combo
Kitchen Description
Instant Hot Water, Kitchen open to Family Room, Pantry
Bedroom Description
1 Bedroom Up
Has Fireplace
Yes
Primary Bathroom Description
Half Bath, Primary Bath: Tub/Shower Combo
Fireplace Description
Gaslog Fireplace
Exterior Features
Style
Contemporary/Modern
Has a Pool
No
Stories
2
Lot Size in Acres
0
Is New Construction
No
Lot Size in Sq. Ft.
249,442
Siding
Brick, Vinyl, Wood
Is One Story
No
Has Garage
No
School
School District
Houston
Middle School
REVERE MIDDLE SCHOOL
Elementary School
EMERSON ELEMENTARY SCHOOL (HOUSTON)
High School
WISDOM HIGH SCHOOL
Additional Information
Finance Available
Cash Sale, Conventional, USDA Loan
Year Built
1979
Property Type
CND
Status
Active
Property SubType
Townhouse/Condo
Similar Listings
Mortgage Calculator
$644
per month
30 Year Fixed. 3.52% Interest Rate.
Principal + Interest
$497
Monthly Tax
$115
Monthly Insurance
$32
yrs
%
$
$
Based on a fully amortized fixed rate loan. Ask your agent for the tax rates in your area. Insurance estimate is based on an average cost, your final premium cost will be determined by the type of coverage you select. This program only provides an estimate.
Schools
Walk Score
Real Estate IDX Powered by iHomefinder