
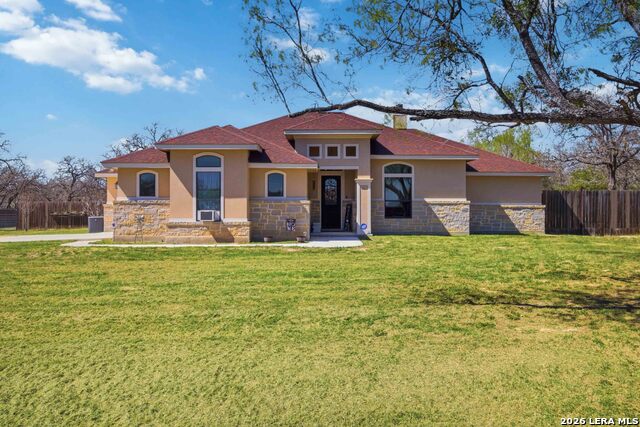
280 COUNTY ROAD 322, LA VERNIA, TX 78121
Homes for sale in La Vernia.
Homes for sale in 78121.
List Price$675,000
280 County Road 322
La Vernia, TX 78121


Listing #2004199
4
Bedrooms
3 full
Bathrooms
3,375
Square Feet
House
Type
About This Property
Discover your private retreat in La Vernia with this hidden gem on 3.45 unrestricted acres. Gated access leads you to a beautifully remodeled 4-bedroom, 3-bath home that has been thoughtfully updated from the ground up. Inside, soothing cool tones pair with exposed wood beams to create a warm yet modern feel throughout. The heart of the home is the kitchen-a true conversation piece designed with high-end finishes, style, and function. A spacious pantry with a charming sliding barn door entry adds extra character and convenient storage. The spacious primary suite offers direct access to the backyard and features a spa-like bathroom and a Pinterest-worthy closet that will impress. Step outside and enjoy your own backyard oasis with a refreshing pool. A concrete slab is already in place, ready for you to add a shop, guest house, or additional living space. With two water meters, two electric meters, and two septic systems already installed, the possibilities for expansion are endless. A rare find combining privacy, modern updates, and flexible acreage in La Vernia! Schedule your private showing today.
Listing Courtesy of Heather Murray, Homestead & Ranch Real Estate (210) 416-7559
Property Features
Location Information
County
Wilson
MLS Area
2800
Neighborhood Amenities
None
Subdivision
NOT IN DEFINED SUBDIVISION
Interior Features
Room Dimensions
Living: 33x18, Kitchen: 17x22, MasterBR: 18x16, BR2: 13x12, BR3: 11x9, BR4: 13x9
Fireplace Description
One
Interior
One Living Area, Eat-In Kitchen, Two Eating Areas, Island Kitchen, Walk-In Pantry, High Ceilings, Open Floor Plan
Heating
Central
Master Bedroom Description
Split, Walk-In Closet, Ceiling Fan, Full Bath
Heating Fuel
Electric
Master Bathroom Description
Tub/Shower Separate, Double Vanity
Cooling
One Central
Has Dining Room
Yes
Floors
Vinyl
Has Family Room
Yes
Exterior Features
Style
One Story
Water / Sewer
Septic, Co-op Water
Construction
Pre-Owned
Parking Description
None/Not Applicable
Exterior
Patio Slab, Wrought Iron Fence, Mature Trees, Wire Fence
Has a Pool
Yes
Manufacturer
Unknown
Pool/Spa Description
In Ground Pool
Foundation
Slab
Lot Size
3.45
Roof
Metal
Is One Story
Yes
School
School District
La Vernia Isd.
Jr. High School
La Vernia
Elementary School
La Vernia
High School
La Vernia
Additional Information
Proposed Terms
Conventional, FHA, VA, Cash
Status
New
Property Type
SFR
Is Short Sale
No
Property SubType
Single Family Detached
Miscellaneous
No City Tax
Year Built
1987
Similar Listings


Mortgage Calculator
$3,151
per month
30 Year Fixed. 3.52% Interest Rate.
Principal + Interest
$2,432
Monthly Tax
$562
Monthly Insurance
$157
yrs
%
$
$
Based on a fully amortized fixed rate loan. Ask your agent for the tax rates in your area. Insurance estimate is based on an average cost, your final premium cost will be determined by the type of coverage you select. This program only provides an estimate.
Schools
Walk Score

© 2026 LERA MLS. All rights reserved.
© 2026 LERA MLS. All rights reserved.
The data relating to real estate on this website comes in part from the Internet Data Exchange (IDX) Program of the LERA MLS. IDX information is provided exclusively for consumers' personal non-commercial use and may not be used for any purpose other than to identify prospective properties consumers may be interested in purchasing. All Information Is Deemed Reliable But Is Not Guaranteed Accurate.
LERA MLS data last updated at July 30, 2026, 2:04 PM CT
Real Estate IDX Powered by iHomefinder