
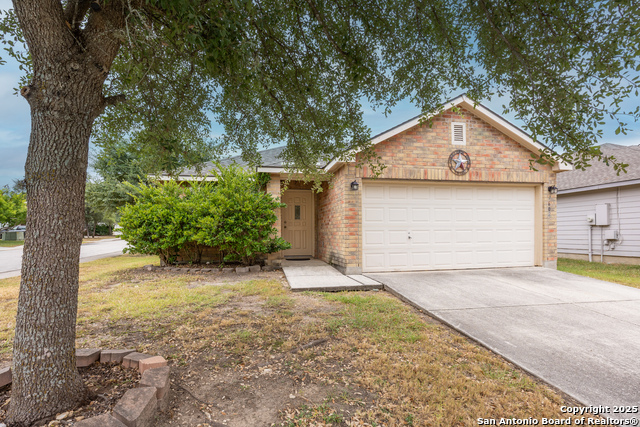
27919 SONOMA AMBRE, BOERNE, TX 78015
Homes for sale in Boerne.
Homes for sale in 78015.
27919 Sonoma Ambre
Boerne, TX 78015
List Price$375,000


Listing #1912075
3
Bedrooms
2 full
Bathrooms
1,765
Square Feet
House
Type
About This Property
Beautifully maintained 3BR/2BA single-story home in the desirable gated community of Napa Oaks with Boerne ISD and quick access to IH-10, San Antonio, and the Hill Country. This open floor plan features a spacious living area with fireplace, abundant natural light, and wood/tile floors throughout (no carpet). The island kitchen offers gas range, granite countertops and 42" cabinets, while a breakfast bar and dining area create an ideal setting for everyday living and entertaining. The private primary suite includes dual vanities, a garden tub, walk-in shower, and large closet; secondary bedrooms are generously sized with a full bath nearby. Step outside to your backyard retreat with an expansive deck, mature trees, and greenbelt privacy-perfect for relaxing or gatherings. Additional highlights include a sprinkler system, water softener, in-wall pest control, security system, and 2-car garage. Napa Oaks residents enjoy gated entry, a community pool, and an unbeatable location minutes from upscale shopping, fine dining, medical centers, and the historic charm of downtown Boerne. Combined with award-winning Boerne ISD schools and easy access to San Antonio, this home offers the perfect balance of comfort, convenience, and Hill Country lifestyle.
Listing Courtesy of Rebecca Williams, eXp Realty (210) 488-0755
Open House
Sunday, Oct 5
2:00 PM - 4:00 PM
Property Features
Location Information
County
Bexar
MLS Area
1006
Neighborhood Amenities
Controlled Access, Pool
Subdivision
NAPA OAKS
Interior Features
Room Dimensions
Dining: 12x12, Living: 17x23, Kitchen: 15x10, MasterBR: 15x12, BR2: 11x11, BR3: 11x11
Fireplace Description
Living Room
Interior
One Living Area, Separate Dining Room, Eat-In Kitchen, Two Eating Areas, Breakfast Bar, Walk-In Pantry, Utility Room Inside, 1st Floor Lvl/No Steps, Open Floor Plan, High Speed Internet, All Bedrooms Downstairs
Heating
Central
Master Bedroom Description
Split, DownStairs, Walk-In Closet, Ceiling Fan, Full Bath
Heating Fuel
Natural Gas
Master Bathroom Description
Tub/Shower Separate, Double Vanity, Garden Tub
Cooling
One Central
Has Dining Room
Yes
Floors
Ceramic Tile, Wood
Has Family Room
Yes
Accessibility
No Carpet, Level Drive, First Floor Bath, Full Bath/B
Exterior Features
Style
One Story, Traditional
Parking Description
Two Car Garage
Construction
Pre-Owned
Has Garage
Yes
Exterior
Privacy Fence, Sprinkler System, Double Pane Windows
Garage Spaces
2
Manufacturer
Japhet
Pool/Spa Description
None
Foundation
Slab
Lot Size
0.158
Roof
Composition
Lot Description
On Greenbelt
Water / Sewer
Water System, Sewer System
Is One Story
Yes
School
School District
Boerne
Jr. High School
Boerne Middle S
Elementary School
Van Raub
High School
Champion
Additional Information
Proposed Terms
Conventional, FHA, VA
Status
New
Property Type
SFR
Is Short Sale
No
Property SubType
Single Family Detached
HOA Fee
$144
Year Built
2010
HOA Frequency
Quarterly
Similar Listings



Mortgage Calculator
$1,750
per month
30 Year Fixed. 3.52% Interest Rate.
Principal + Interest
$1,351
Monthly Tax
$312
Monthly Insurance
$87
yrs
%
$
$
Based on a fully amortized fixed rate loan. Ask your agent for the tax rates in your area. Insurance estimate is based on an average cost, your final premium cost will be determined by the type of coverage you select. This program only provides an estimate.
Schools
Walk Score
Real Estate IDX Powered by iHomefinder