
27910 GEORGE OBRIEN, SAN ANTONIO, TX 78260
Homes for sale in San Antonio.
Homes for sale in 78260.
List Price$699,000
27910 George Obrien
San Antonio, TX 78260
Listing #1949986
5
Bedrooms
3 full, 1 partial
Bathrooms
4,533
Square Feet
House
Type
About This Property
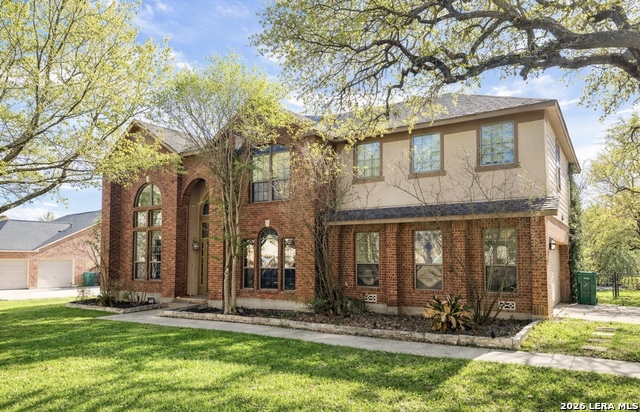
Opportunity knocks at 27910 George O'Brien, San Antonio, TX 78260! Priced at $709,000, this property is well below recent sold comps, creating an incredible opportunity for buyers looking to add value and customize their dream home. Situated in a highly desirable area, this spacious home offers endless potential with a layout that's perfect for personalization. One of the standout features is the resort-style backyard, complete with an amazing pool and hot tub, making it ideal for entertaining, relaxing, and enjoying the Texas lifestyle year-round. The home is priced to allow the next owner to select their own finishes, giving you the flexibility to create the exact look and feel you want. For buyers who prefer a move-in-ready option, the seller is willing to provide new interior paint and flooring throughout for an additional negotiated fee. Whether you're looking for a primary residence you can customize, a value-add opportunity, or a home with built-in equity, this property delivers. This is a rare chance to secure a great home with upside at a compelling price point. Schedule your showing today!
Seller's Representative
White Line Realty LLC
Similar Listings


Schools
Walk Score

© 2026 LERA MLS. All rights reserved.
© 2026 LERA MLS. All rights reserved.
The data relating to real estate on this website comes in part from the Internet Data Exchange (IDX) Program of the LERA MLS. IDX information is provided exclusively for consumers' personal non-commercial use and may not be used for any purpose other than to identify prospective properties consumers may be interested in purchasing. All Information Is Deemed Reliable But Is Not Guaranteed Accurate.
LERA MLS data last updated at July 27, 2026, 8:17 PM CT
Real Estate IDX Powered by iHomefinder