
279 RIVUS OVERLOOK DRIVE, WILLIS, TX 77318
Homes for sale in Willis.
Homes for sale in 77318.
279 Rivus Overlook Drive
Willis, TX 77318
List Price$4,700Rental

Listing #55937870
4
Bedrooms
4 full, 1 partial
Bathrooms
3,689
Square Feet
Rental
Type
About This Property
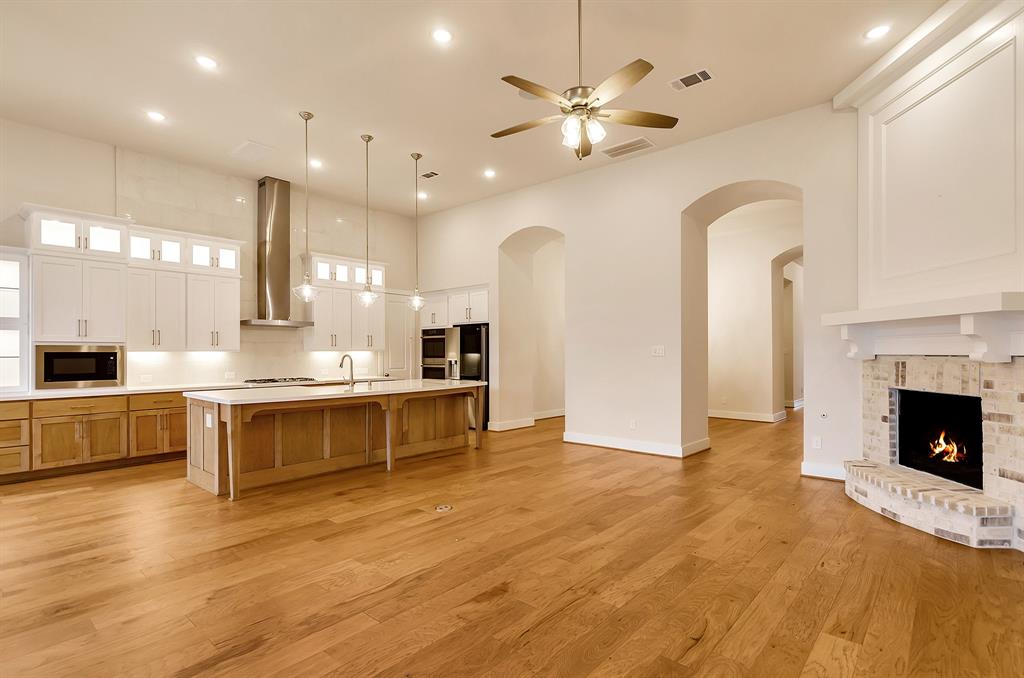
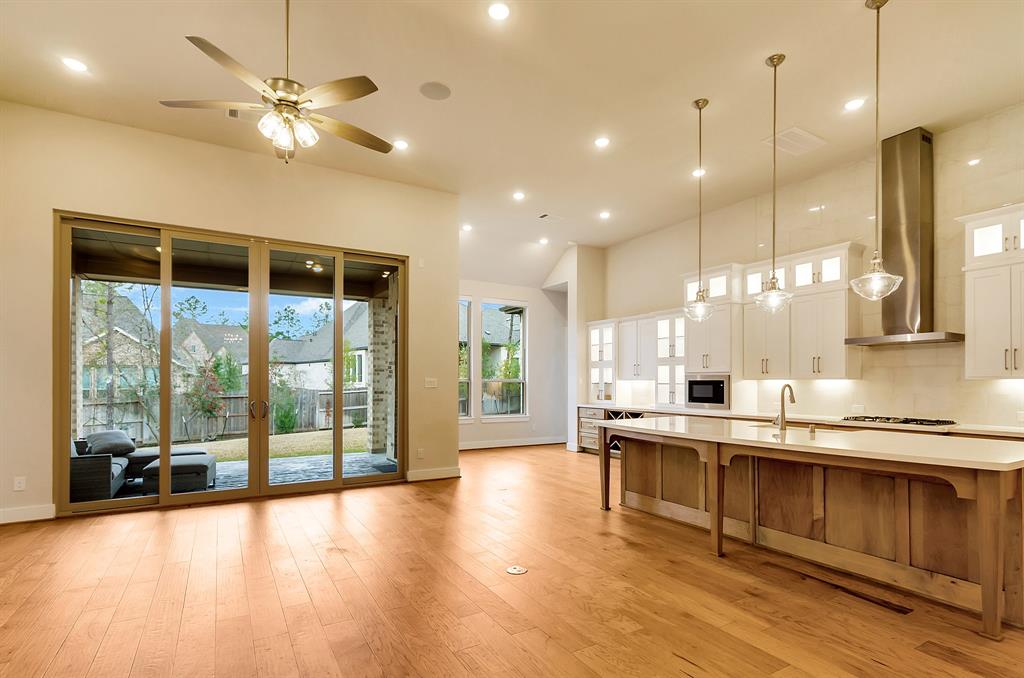
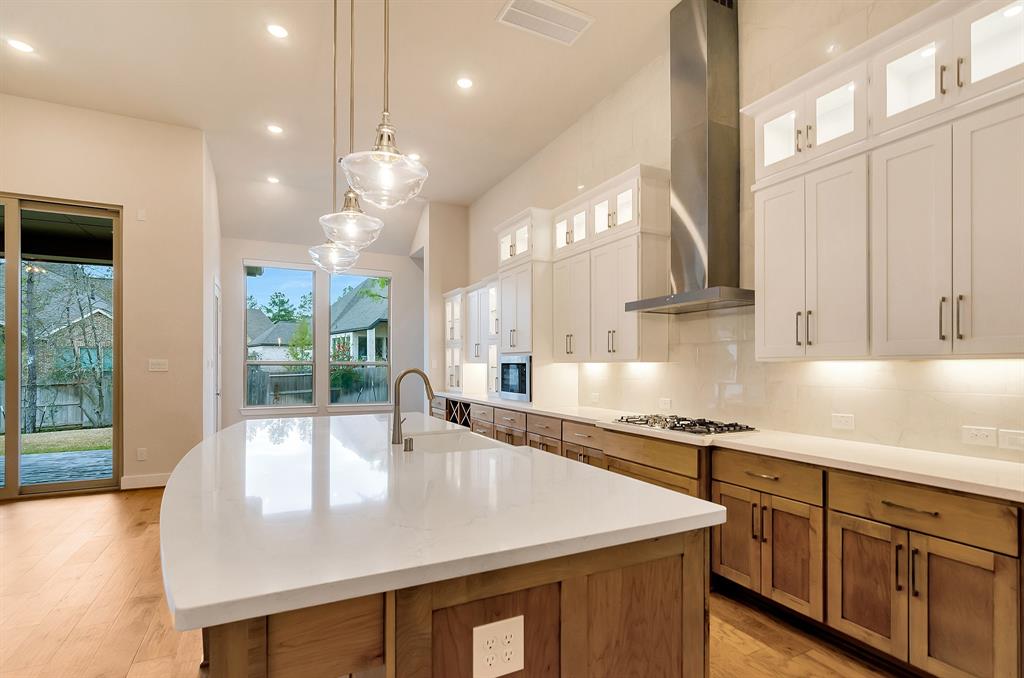
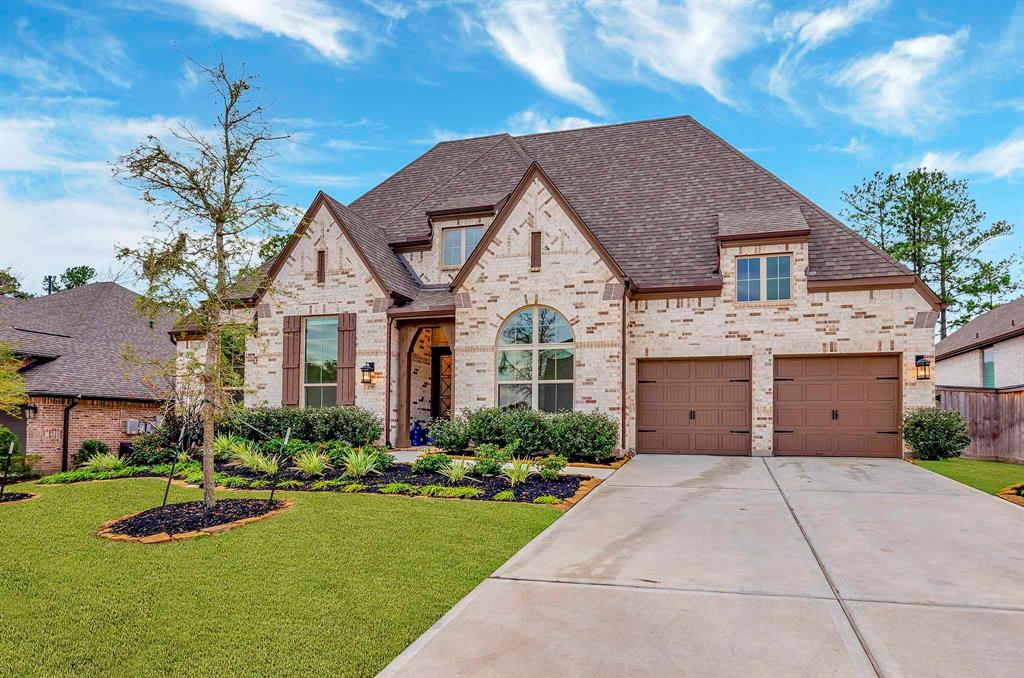
Captivating 4 bedroom w/office, game room, 4.5 bath single story home in The Woodlands Hills, boasting resort-style pool, spray grounds, 17-acre village park, playground, dog park, tennis court, fitness center, & gathering room. Bright floor plan has impressive 13-foot ceilings where the family room seamlessly flows to the kitchen w/white upper cabinets & natural-finish lower cabinets, all complemented by white quartz countertops & white tile backsplash. The kitchen also offers a walk-in pantry, stainless steel appliances-double oven, gas cooktop, LG refrigerator, microwave & farmhouse apron front single basin sink. Primary suite includes a sitting area & luxurious bath features a freestanding tub, a separate shower, separate vanities w/expansive walk in closet. Each bedroom is equipped with its own walk-in closet. This home is equipped w/on demand tankless water heater, Sonos sound system & remote control window shades. Fully fenced backyard w/covered patio. 2 car garage w/tandem 3rd.
Property Features
Location Information
County
Montgomery
Geo Market Area
Lake Conroe Area
MLS Area
39
Subdivision
The Woodlands Hills 10
Latitude
30.397909
Directions
From I-45 exit FM 830 heading west, just past Meador Elementary School turn right onto Teralyn Woods Parkway, Rivus Overlook Drive will be the fourth street on the right, turn right onto Rivus Overlook Drive the home is located on left where the street bends to the left.
Longitude
-95.498879
Master Planned Community
The Woodlands Hills
Interior Features
Primary Bedroom on Main
Yes
Primary Bathroom Description
Half Bath, Primary Bath: Double Sinks, Primary Bath: Separate Shower, Vanity Area
Total Rooms
10
1/2 Baths
1
Room Descriptions
11x11 Bedroom, 11x11 Bedroom, 12x10 Bedroom, 12x10 Breakfast, 12x11 Dining Room, 13x10 Home Office/Study, 17x15 Game Room, 18x10 Kitchen, 22x14 Primary Bedroom, 22x16 Living Room
Has Fireplace
Yes
Bedroom Description
All Bedrooms Down, En-Suite Bath, Primary Bed - 1st Floor, Walk-In Closet
Fireplace Description
Gas Connections
Exterior Features
Style
Traditional
Has a Pool
No
Stories
1
Lot Description
Subdivision Lot
Is New Construction
No
Lot Size in Acres
0.259
Parking Description
Attached Garage, Tandem
Lot Size in Sq. Ft.
11,293
Has Garage
Yes
Is One Story
Yes
Garage Spaces
3
School
School District
Willis
Middle School
ROBERT P. BRABHAM MIDDLE SCHOOL
Elementary School
W. LLOYD MEADOR ELEMENTARY SCHOOL
High School
WILLIS HIGH SCHOOL
Additional Information
Property Type
RNT
Pets
Case By Case Basis
Property SubType
Rental
Security Deposit
one month rent on approval
Year Built
2022
Lease Terms
Long Term, One Year
Status
Active
Similar Listings
Mortgage Calculator
$20
per month
30 Year Fixed. 3.52% Interest Rate.
Principal + Interest
$16
Monthly Tax
$3
Monthly Insurance
$1
yrs
%
$
$
Based on a fully amortized fixed rate loan. Ask your agent for the tax rates in your area. Insurance estimate is based on an average cost, your final premium cost will be determined by the type of coverage you select. This program only provides an estimate.
Schools
Walk Score
Real Estate IDX Powered by iHomefinder