
27816 LEGACY WOODS, BOERNE, TX 78015
Homes for sale in Boerne.
Homes for sale in 78015.
List Price$950,000
27816 Legacy Woods
Boerne, TX 78015
Listing #2006942
About This Property
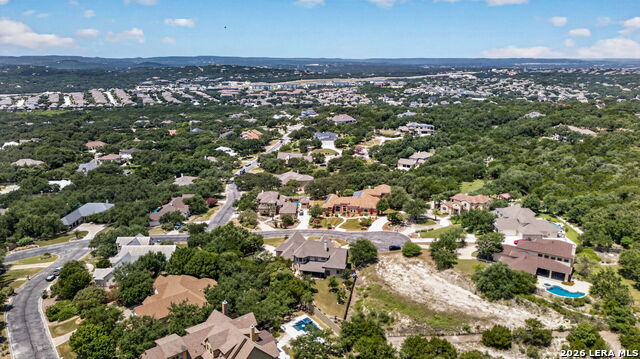
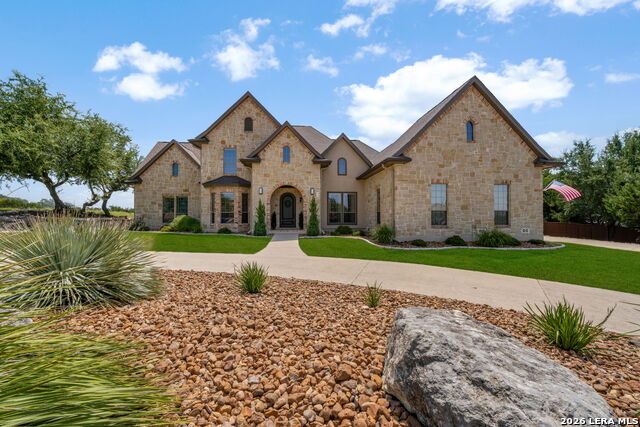
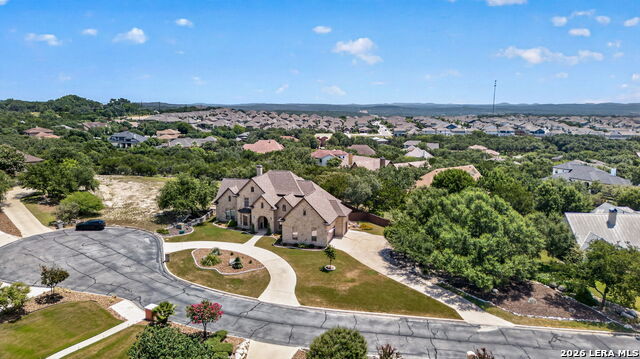
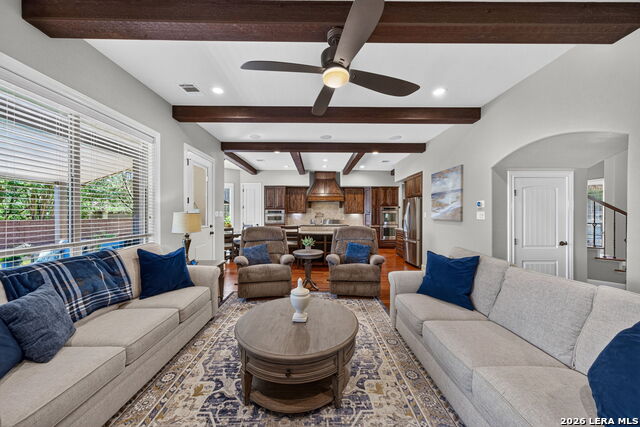
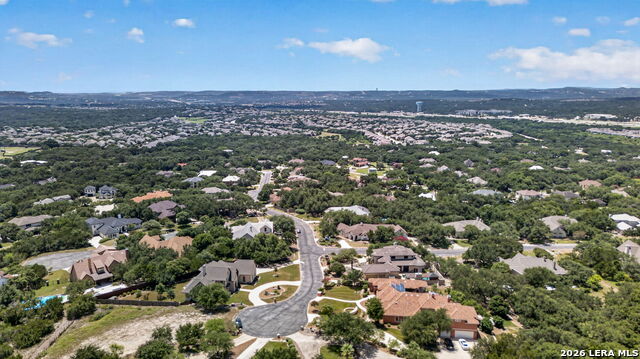
Welcome to 27816 Legacy Woods, where timeless Hill Country architecture, thoughtful craftsmanship, and exceptional indoor-outdoor living come together on more than half an acre in the gated Village Green community. This impressive 3,507-square-foot home offers 4 bedrooms, 4.5 baths, multiple living and dining spaces, a private study, game room, and a three-car side-entry garage, all surrounded by mature trees and beautifully maintained grounds. From the moment you arrive, the four-sided masonry exterior, stone and stucco detailing, circular drive, and established landscaping create an impressive welcome. Inside, rich wood flooring, high ceilings, exposed beams, custom cabinetry, and a brick fireplace bring warmth and character throughout the main living spaces. Adding even more value and peace of mind, the home features a new roof and two HVAC units that were replaced less than a year ago, taking care of two major home systems for the next owner. The kitchen is designed for gathering with an oversized island and breakfast bar, custom cabinetry, solid-surface countertops, gas cooking, double ovens, walk-in pantry, and generous prep and storage space. The expansive downstairs primary suite offers a true retreat with a spacious bedroom and ensuite featuring separate vanities, a garden tub, and walk-in shower. A secondary bedroom on the main level provides flexibility for guests or multigenerational living, while two additional bedrooms and a game room upstairs give everyone room to spread out. A dedicated study makes working from home easy without sacrificing living space. The backyard is where this property truly separates itself. Set on a generous lot, the outdoor space feels private, established, and incredibly usable. A large covered patio and outdoor kitchen extend the living space outside, while the expansive lawn, mature trees, thoughtful landscaping, and privacy fencing create a setting made for everything from quiet Hill Country mornings to evenings entertaining a crowd. There is plenty of open green space to enjoy while still having beautifully defined landscaping around the perimeter. And do not overlook the three-car garage. Far beyond ordinary garage space, its finished-out appearance creates a clean, polished extension of the home with abundant room for vehicles, storage, hobbies, a workshop, or a home gym. The side-entry design keeps the garage tucked away from the home's striking front elevation while providing the versatility today's buyers are looking for. Located within Boerne ISD and offering controlled access, a neighborhood pool, and clubhouse, 27816 Legacy Woods combines the space and privacy buyers want with the convenience of an established community, plus the added confidence of a new roof and recently replaced HVAC systems.
Listing Courtesy of Dainelle Scott, Keller Williams Boerne (210) 300-2744
Property Features
Location Information
County
Bexar
MLS Area
1006
Neighborhood Amenities
Controlled Access, Pool, Clubhouse
Subdivision
VILLAGE GREEN
Interior Features
Room Dimensions
Dining: 14x11, Kitchen: 13x17, Family: 23x16, MasterBR: 22x19, BR2: 12x17, BR3: 17x12, BR4: 13x18
Has Family Room
Yes
Interior
Two Living Area, Separate Dining Room, Eat-In Kitchen, Two Eating Areas, Island Kitchen, Breakfast Bar, Walk-In Pantry, Study/Library, Game Room, Loft, Utility Room Inside, Secondary Bedroom Down, High Ceilings, Open Floor Plan, Cable TV Available, High Speed Internet, La
Fireplace Description
One, Family Room, Gas
Master Bedroom Description
Split, DownStairs, Walk-In Closet, Ceiling Fan, Full Bath
Heating
Central, 2 Units
Master Bathroom Description
Tub/Shower Separate, Separate Vanity, Garden Tub
Heating Fuel
Natural Gas
1/2 Baths
1
Cooling
Two Central, Zoned
Has Dining Room
Yes
Floors
Carpeting, Ceramic Tile, Wood, Brick
Exterior Features
Style
Two Story
Water Supplier
SAWS
Construction
Pre-Owned
Electric Supplier
CPS
Exterior
Patio Slab, Covered Patio, Privacy Fence, Sprinkler System, Double Pane Windows, Has Gutters, Mature Trees, Outdoor Kitchen
Parking Description
Three Car Garage, Attached, Side Entry
Manufacturer
UNKNOWN
Has Garage
Yes
Foundation
Slab
Garage Spaces
3
Roof
Composition
Pool/Spa Description
None
Water / Sewer
Water System, Aerobic Septic
Lot Size
0.547
Sewer Supplier
Septic
Lot Description
Cul-de-Sac/Dead End, 1/2-1 Acre
School
School District
Boerne
Jr. High School
Boerne Middle S
Elementary School
Fair Oaks Ranch
High School
Champion
Additional Information
Proposed Terms
Conventional, VA, Cash
Is Short Sale
No
Property Type
SFR
HOA Fee
$286
Property SubType
Single Family Detached
HOA Frequency
Quarterly
Year Built
2008
Miscellaneous
None/not applicable
Status
New
Has a Game Room
Yes
Similar Listings


Mortgage Calculator
$4,435
per month
30 Year Fixed. 3.52% Interest Rate.
Principal + Interest
$3,423
Monthly Tax
$791
Monthly Insurance
$221
yrs
%
$
$
Based on a fully amortized fixed rate loan. Ask your agent for the tax rates in your area. Insurance estimate is based on an average cost, your final premium cost will be determined by the type of coverage you select. This program only provides an estimate.
Schools
Walk Score

© 2026 LERA MLS. All rights reserved.
© 2026 LERA MLS. All rights reserved.
The data relating to real estate on this website comes in part from the Internet Data Exchange (IDX) Program of the LERA MLS. IDX information is provided exclusively for consumers' personal non-commercial use and may not be used for any purpose other than to identify prospective properties consumers may be interested in purchasing. All Information Is Deemed Reliable But Is Not Guaranteed Accurate.
LERA MLS data last updated at August 31, 2026, 4:42 AM CT
Real Estate IDX Powered by iHomefinder