
27726 TIMBERLINE, SAN ANTONIO, TX 78260
Homes for sale in San Antonio.
Homes for sale in 78260.
List Price$625,000
27726 TIMBERLINE
San Antonio, TX 78260


Listing #1952597
About This Property
Nestled in the highly sought-after Timberline Park community, this 2.93-acre property is beautifully maintained and shaded by mature live oak trees. Offering over 3,550 square feet, this home blends space, charm, and versatility. Upon entry, you're welcomed by a parlor-style formal living and dining area. The expansive main living room is filled with natural light from four large picture windows, showcasing scenic views of the in-ground pool with slide and the serene, wooded landscape beyond. The galley kitchen features an oversized glass cooktop and double oven, ideal for both everyday living and entertaining. A separate laundry room and spacious pantry add convenience, with direct access to the backyard. The first-floor primary suite offers a private retreat with a walk-in shower, dual closets (including a walk-in within the bathroom), and direct patio access. A secondary bedroom on the main level provides exceptional flexibility, complete with a walk-in closet, wood-burning fireplace, built-in shelving, and unique mosaic flooring perfect as a den, guest suite, or study. A full bathroom with a walk-in shower completes the first floor. Upstairs, a rich hardwood staircase leads to two generously sized bedrooms, a full bath with a newly updated walk-in shower, and a flex space ideal for an office, nursery, or playroom, featuring a large walk-in closet. A circular blacktop driveway welcomes you to the property, along with a spacious four-car garage and ample parking. Gated access on both sides allows for easy backyard entry, with additional drive access to the rear acreage. Equestrian-ready, the rear acre includes a tack room and three horse stalls. A fenced, elevated treehouse with a rock-climbing wall adds a unique touch, while a designated burn pit area and ample cut wood complete this exceptional outdoor setting.
Listing Courtesy of Marty Wood, JB Goodwin, REALTORS (210) 388-2250
Property Features
Location Information
County
Bexar
MLS Area
1803
Map Code
450F3
Subdivision
TIMBERLINE PARK
Neighborhood Amenities
None
Interior Features
Room Dimensions
Dining: 11x11, Living: 10x17, Kitchen: 8x15, Family: 15x16, MasterBR: 22x11, BR2: 18x16, BR3: 18x16, BR4: 14x17
Fireplace Description
Two, Family Room, Primary Bedroom, Wood Burning, Stove Insert, Stone/Rock/Brick, Glass/Enclosed Screen
Interior
Two Living Area, Eat-In Kitchen, Two Eating Areas, Breakfast Bar, Walk-In Pantry, Shop, Utility Room Inside, Secondary Bedroom Down, 1st Floor Lvl/No Steps, High Ceilings, Open Floor Plan, Cable TV Available, High Speed Internet, Laundry Main Level, Laundry Room, Telepho
Heating
Central, Wood Stove
Master Bedroom Description
DownStairs, Outside Access, Walk-In Closet, Multi-Closets, Ceiling Fan, Full Bath
Heating Fuel
Electric
Master Bathroom Description
Shower Only, Single Vanity
Cooling
Three+ Central, One Window/Wall
Has Dining Room
Yes
Floors
Saltillo Tile, Ceramic Tile, Wood
Has Family Room
Yes
Accessibility
2+ Access Exits, Int Door Opening 32"+, Ext Door Ope
Exterior Features
Style
Two Story, Texas Hill Country
Electric Supplier
CPS
Construction
Pre-Owned
Parking Description
Four or More Car Garage, Detached
Exterior
Patio Slab, Privacy Fence, Chain Link Fence, Double Pane Windows, Storage Building/Shed, Mature Trees, Horse Stalls/Barn, Wire Fence, Ranch Fence, Other - See Remarks
Has Garage
Yes
Manufacturer
UNKNOWN
Garage Spaces
4
Foundation
Slab
Has a Pool
Yes
Roof
Composition, Flat
Pool/Spa Description
In Ground Pool, Pools Sweep, Other
Water / Sewer
Private Well, Sewer System
Lot Size
2.93
Sewer Supplier
Septic
Lot Description
Cul-de-Sac/Dead End, County VIew, Horses Allowed, 2 - 5 Acres, Partially Wooded, Wooded, Mature Trees (ext feat)
Water Supplier
Owned Well
School
School District
Comal
Jr. High School
Pieper Ranch
Elementary School
Kinder Ranch Elementary
High School
Pieper
Additional Information
Proposed Terms
Conventional, VA, Cash
Status
Price Change
Property Type
SFR
Is Short Sale
No
Property SubType
Single Family Detached
Miscellaneous
School Bus
Year Built
1958
Similar Listings
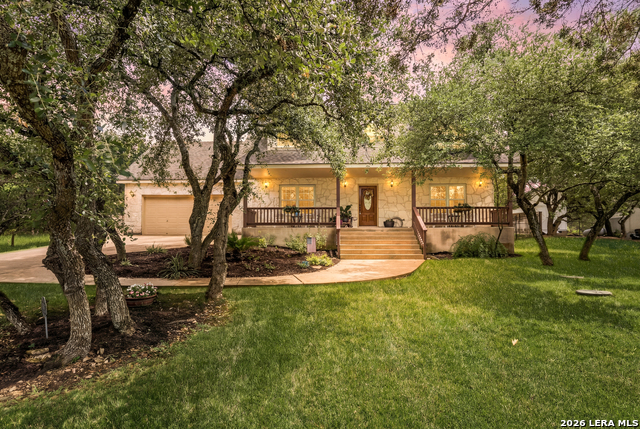
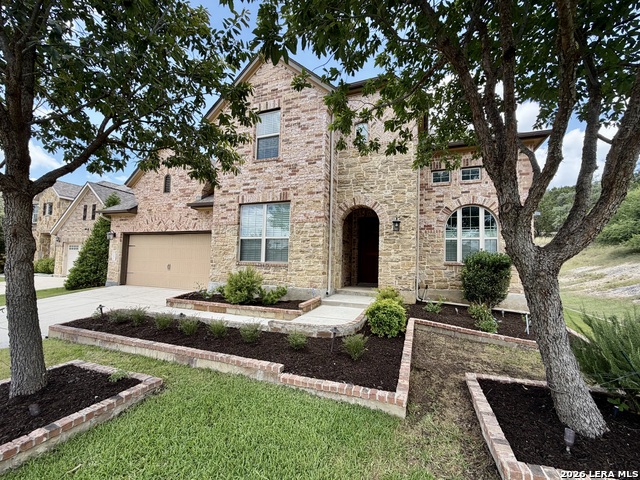
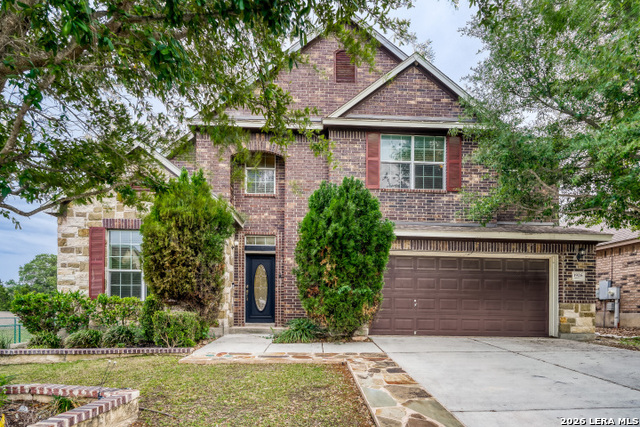


Mortgage Calculator
$2,917
per month
30 Year Fixed. 3.52% Interest Rate.
Principal + Interest
$2,252
Monthly Tax
$520
Monthly Insurance
$145
yrs
%
$
$
Based on a fully amortized fixed rate loan. Ask your agent for the tax rates in your area. Insurance estimate is based on an average cost, your final premium cost will be determined by the type of coverage you select. This program only provides an estimate.
Schools
Walk Score

© 2026 LERA MLS. All rights reserved.
© 2026 LERA MLS. All rights reserved.
The data relating to real estate on this website comes in part from the Internet Data Exchange (IDX) Program of the LERA MLS. IDX information is provided exclusively for consumers' personal non-commercial use and may not be used for any purpose other than to identify prospective properties consumers may be interested in purchasing. All Information Is Deemed Reliable But Is Not Guaranteed Accurate.
LERA MLS data last updated at July 27, 2026, 8:17 PM CT
Real Estate IDX Powered by iHomefinder