
27627 SEASCAPE VILLAGE DRIVE, KATY, TX 77493
Homes for sale in Katy.
Homes for sale in 77493.
27627 Seascape Village Drive
Katy, TX 77493
List Price$2,700Rental
Listing #61377290
About This Property
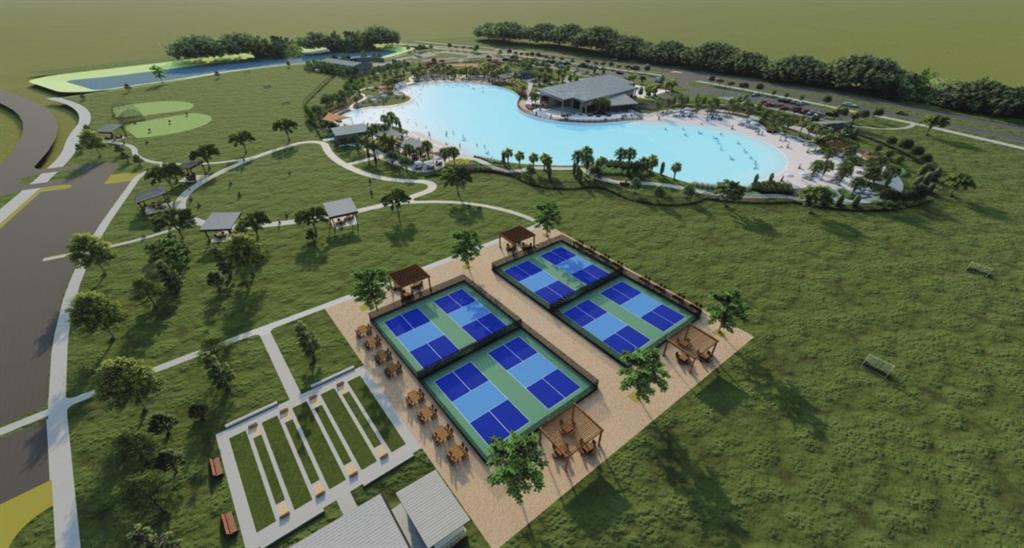
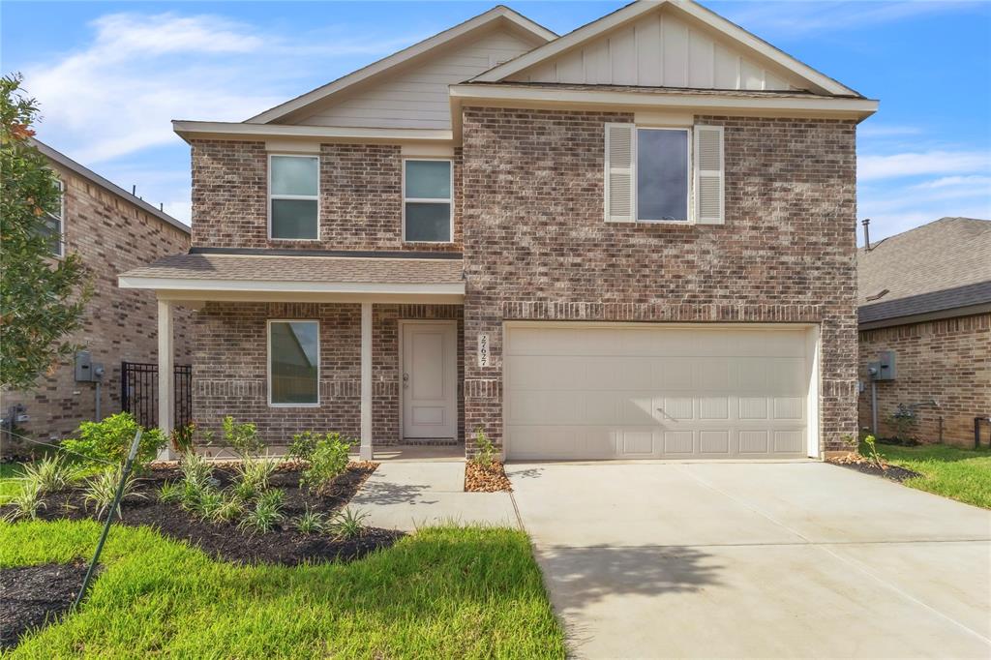
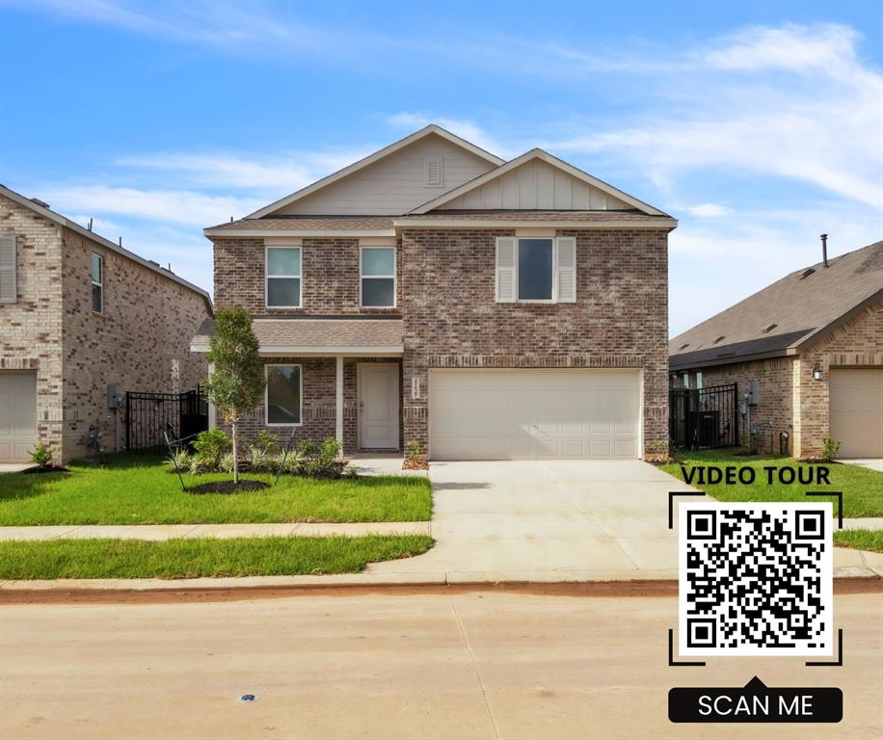
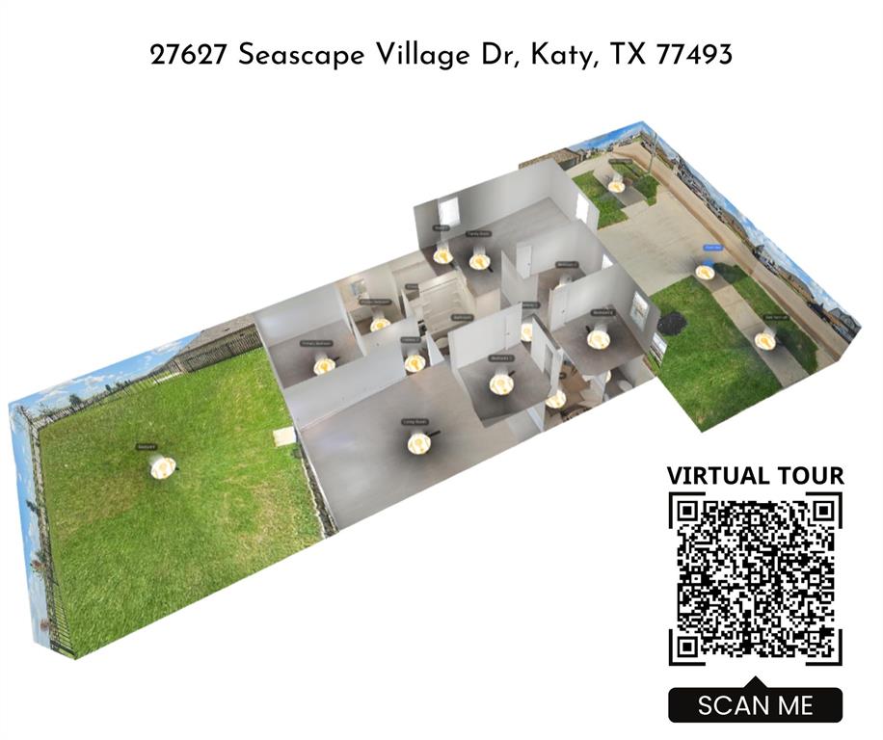
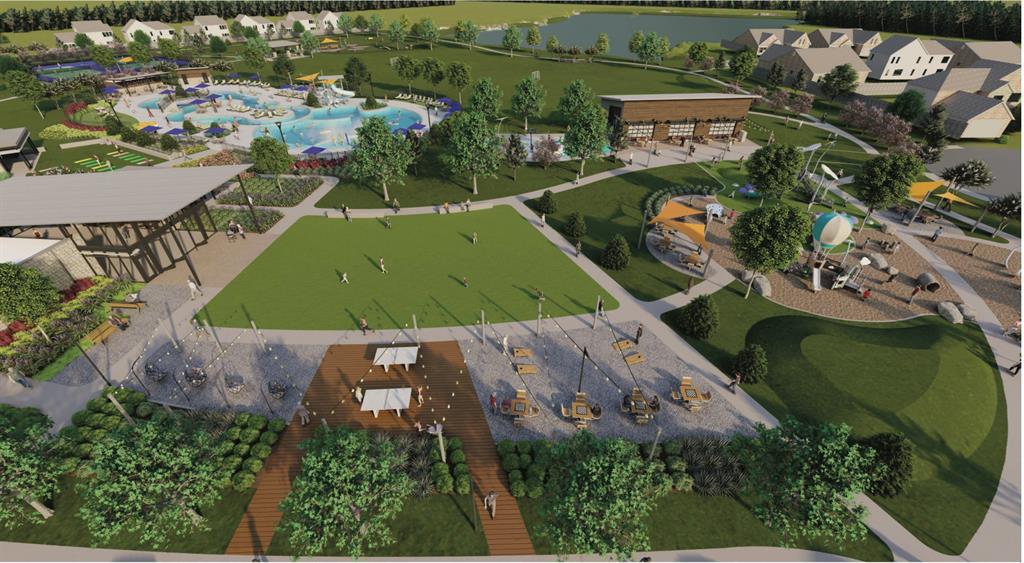
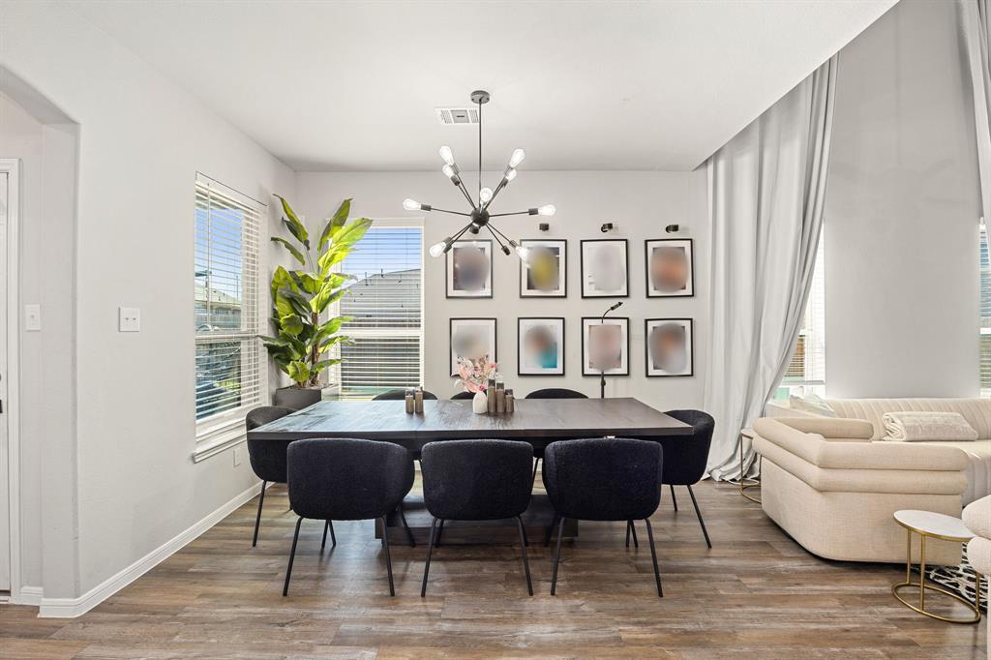
Brand-new 4-bedroom, 2.5-bathroom rental home in the highly sought-after Sunterra community in Katy, TX. This modern home features an open-concept layout, spacious living areas, a 2-car garage, and comes complete with a refrigerator, washer, and dryer. Located within Katy ISD, this property offers access to world-class amenities including a 2.5-acre Crystal Lagoon with white-sand beaches, The Retreat Lazy River Village with a resort-style pool, clubhouse, fitness center, yoga lawn, and more. Residents can also enjoy tennis and pickleball courts, soccer fields, dog parks, playgrounds, and scenic walking trails. Conveniently located near Grand Parkway and I-10 for easy commuting. Section 8 housing vouchers accepted. Virtual and video tours available via QR code on the listing photos. Self-tour available upon request with completion of the pre-qualification form. Contact the listing agent for more details.
Property Features
Location Information
County
Harris
Longitude
-95.8517
MLS Area
Katy - Old Towne
Subdivision
Sunterra
Latitude
29.8648
Directions
From I-10 West (Katy Freeway), take TX-99 Grand Parkway North and exit Clay Road. Turn left onto Clay Road and continue for about 3.5 miles. Turn right onto Pitts Road, go north for approximately 1.5 miles, then turn left onto Seidel Prairie Drive. After about half a mile, turn right onto Seascape Village Drive--your destination will be near the coordinates 29.8648, -95.8517.
Interior Features
Total Rooms
10
Interior
Tub Shower, Kitchen/Dining Combo
Room Descriptions
Family, 10x10 Bedroom, 10x10 Bedroom, 10x10 Bedroom, 11x8 Primary Bath, 15x13 Primary Bedroom, 31x18 Living Room, 6x6 Utility, 7x6 Bath, 8x5 Bath
1/2 Baths
1
Exterior Features
Style
Detached, Traditional
Has a Pool
No
Is New Construction
Yes
Lot Description
Subdivision
Parking Description
Attached, Garage
Lot Size in Acres
0
Has Garage
Yes
Lot Size in Sq. Ft.
5,715
Garage Spaces
2
Is One Story
No
School
School District
Katy
Middle School
NELSON JUNIOR HIGH (KATY)
Elementary School
YOUNGBLOOD ELEMENTARY SCHOOL
High School
FREEMAN HIGH SCHOOL
Additional Information
Property Type
RNT
Pets
No
Property SubType
Detached
Security Deposit
2700
Year Built
2025
Lease Terms
Long Term
Status
Active
Similar Listings



Mortgage Calculator
$11
per month
30 Year Fixed. 3.52% Interest Rate.
Principal + Interest
$9
Monthly Tax
$2
Monthly Insurance
$0
yrs
%
$
$
Based on a fully amortized fixed rate loan. Ask your agent for the tax rates in your area. Insurance estimate is based on an average cost, your final premium cost will be determined by the type of coverage you select. This program only provides an estimate.
Schools
Walk Score
Real Estate IDX Powered by iHomefinder