
27623 SAN PORTOLA, SAN ANTONIO, TX 78260
Homes for sale in San Antonio.
Homes for sale in 78260.
List Price$889,000
27623 San Portola
San Antonio, TX 78260

Listing #1960851
5
Bedrooms
4 full
Bathrooms
4,320
Square Feet
House
Type
About This Property
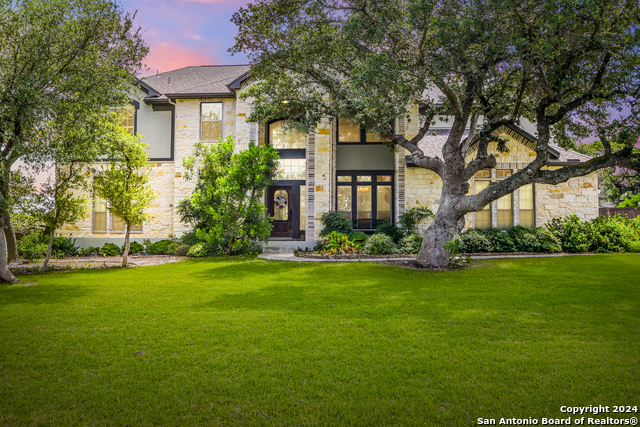
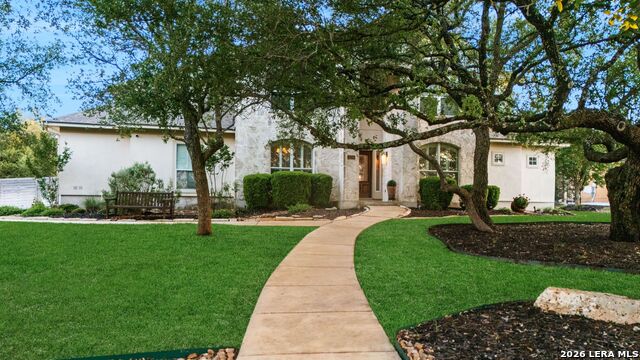
***Buy this $889,000 home for the same payment as a $587,000 home! MAXIMIZE YOUR BUYING POWER with exclusive seller financing! Well qualified buyers can lock in rates from the high-2's to mid-3's, depending on down payment, and save up to $41K in closing costs. Minimum 10% down payment. All buyers must be pre-approved through a licensed RMLO to be considered. No formal underwriting, no discount points, close in as little as 14 days.*** Exceptional 5BD/4BA home in a prestigious gated community on a private .7-acre lot. Soaring entry ceilings, dual Juliet balconies & double-sided fireplace make a stunning first impression. 1st-floor primary suite w/ 2 walk-in closets & spa ensuite. 2nd BR on main level ideal for guests or multi-gen living. Dedicated office, large loft & flex room offer endless versatility. Resort-style backyard features custom pool w/ beach entry, hot tub, screened patio w/ fireplace & fully equipped outdoor kitchen - all surrounded by mature trees for ultimate privacy. New roof (2019), full HVAC replacement of one AC unit w/ updated ductwork (2024). Walk to nearby Bullis County Park & Timberwood Park Elementary school. Seller financing available - don't miss this one.
Seller's Representative
Compass RE Texas, LLC - SA
Similar Listings



Schools
Walk Score

© 2026 LERA MLS. All rights reserved.
© 2026 LERA MLS. All rights reserved.
The data relating to real estate on this website comes in part from the Internet Data Exchange (IDX) Program of the LERA MLS. IDX information is provided exclusively for consumers' personal non-commercial use and may not be used for any purpose other than to identify prospective properties consumers may be interested in purchasing. All Information Is Deemed Reliable But Is Not Guaranteed Accurate.
LERA MLS data last updated at July 30, 2026, 8:53 PM CT
Real Estate IDX Powered by iHomefinder