
27531 PASEO MESA, BOERNE, TX 78015
Homes for sale in Boerne.
Homes for sale in 78015.
List Price$375,000
27531 Paseo Mesa
Boerne, TX 78015
Listing #1956278
3
Bedrooms
2 full
Bathrooms
1,720
Square Feet
House
Type
About This Property
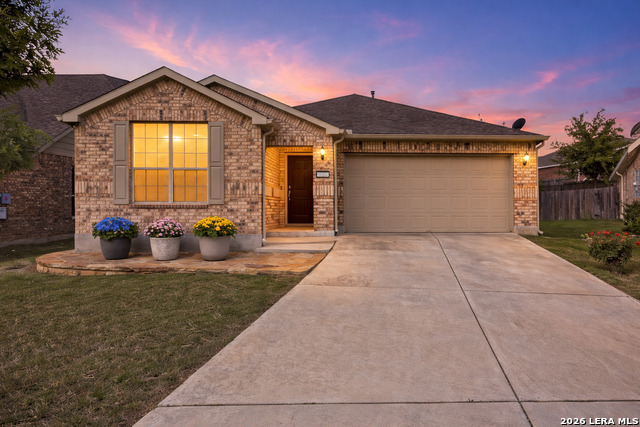
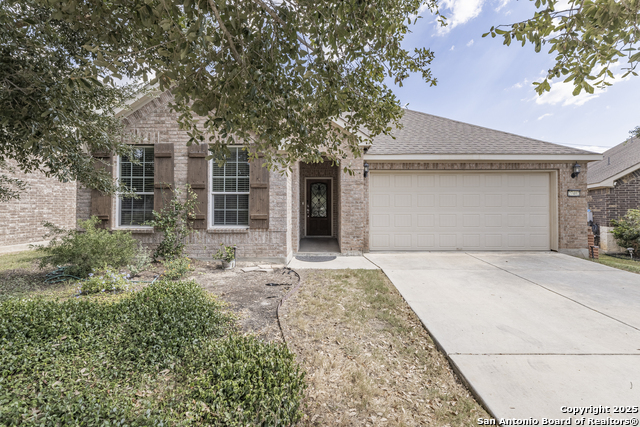
Where Comfort Meets Hill Country Charm! Welcome to your next chapter in the heart of Boerne. Tucked inside a gated community and zoned to the highly acclaimed Boerne Independent School District, this beautifully maintained brick home offers more than just a place to live-it offers a lifestyle. Step inside to an open-concept layout designed for connection and comfort, where natural light fills a spacious living area and a well-appointed kitchen featuring bullnose, granite countertops and gas cooking become the heart of the home. Whether it's quiet mornings or lively gatherings, every space feels intentional. Unwind in your private primary retreat featuring bay windows, a spa-like walk-in shower, double vanities, and generous closet space-your own peaceful escape after a long day. Outside, enjoy hill country evenings on the covered back patio or welcome guests from your charming flagstone front patio. With thoughtful upgrades like a water softener, irrigation system, built-in pest control, gutters and smart home touches, this home is as functional as it is inviting. And it doesn't stop there...you're minutes from the new Lemon Creek HEB, The Rim, La Cantera, The Rock, UTSA, and less than an hour from Fredericksburg, Texas! Plus, enjoy neighborhood amenities like a community pool and park-perfect for relaxing weekends and making memories. This is more than a home-it's where lifestyle, location, and comfort come together.
Seller's Representative
3D Realty & Property Management
Similar Listings


Schools
Walk Score

© 2026 LERA MLS. All rights reserved.
© 2026 LERA MLS. All rights reserved.
The data relating to real estate on this website comes in part from the Internet Data Exchange (IDX) Program of the LERA MLS. IDX information is provided exclusively for consumers' personal non-commercial use and may not be used for any purpose other than to identify prospective properties consumers may be interested in purchasing. All Information Is Deemed Reliable But Is Not Guaranteed Accurate.
LERA MLS data last updated at July 29, 2026, 8:44 PM CT
Real Estate IDX Powered by iHomefinder