
27522 BLACKSTONE CANYON LANE, KATY, TX 77494
Homes for sale in Katy.
Homes for sale in 77494.
27522 Blackstone Canyon Lane
Katy, TX 77494
List Price$5,500Rental
Listing #72981065
4
Bedrooms
4 full
Bathrooms
3,409
Square Feet
Rental
Type
About This Property
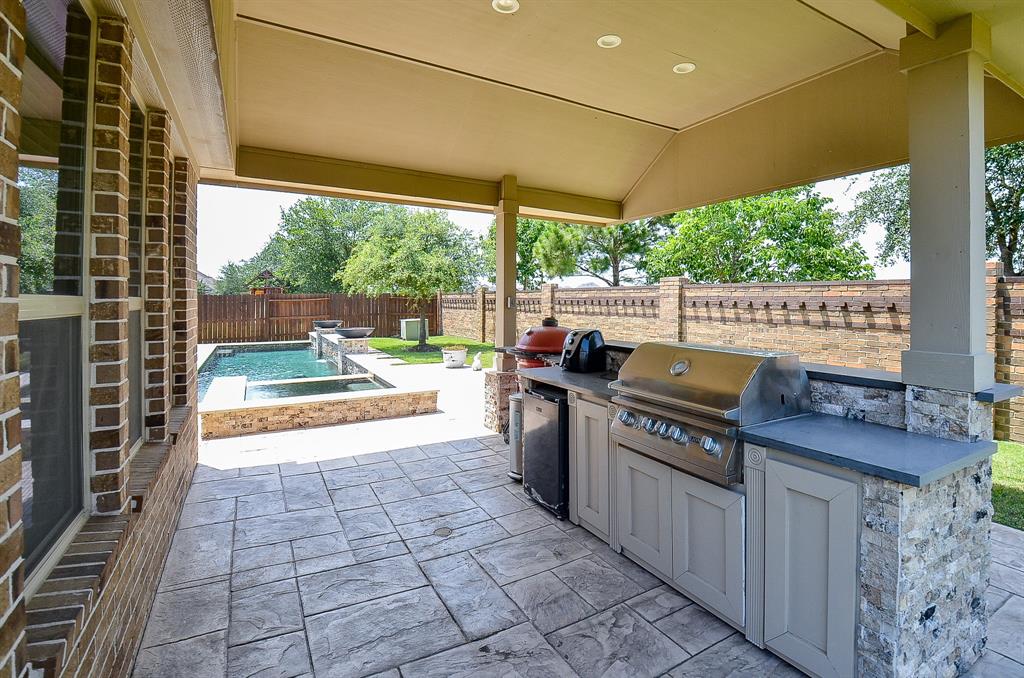
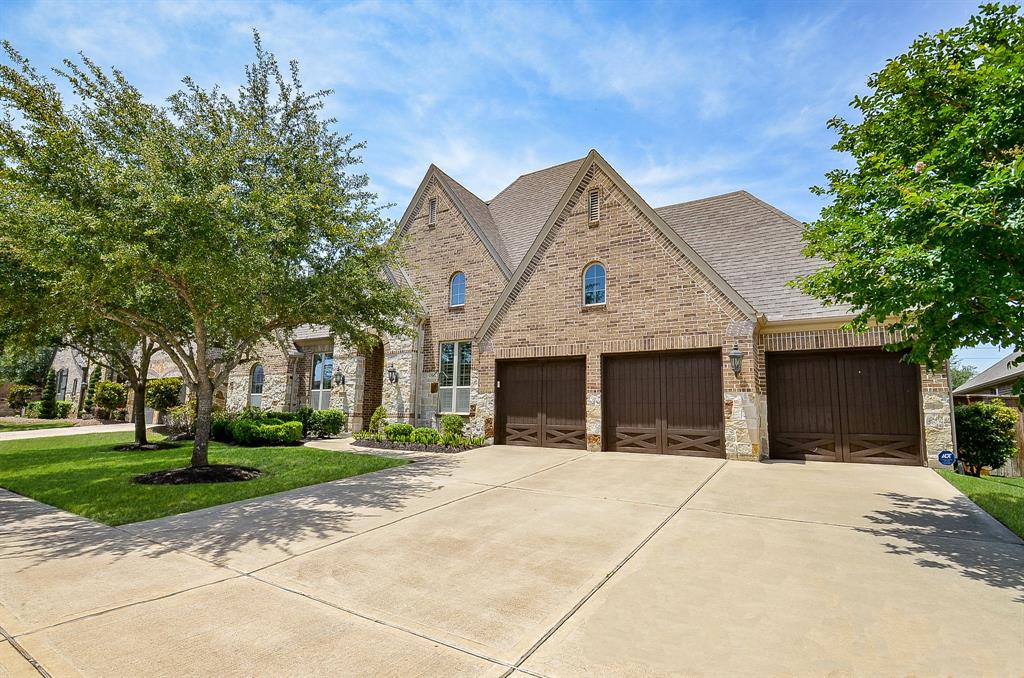
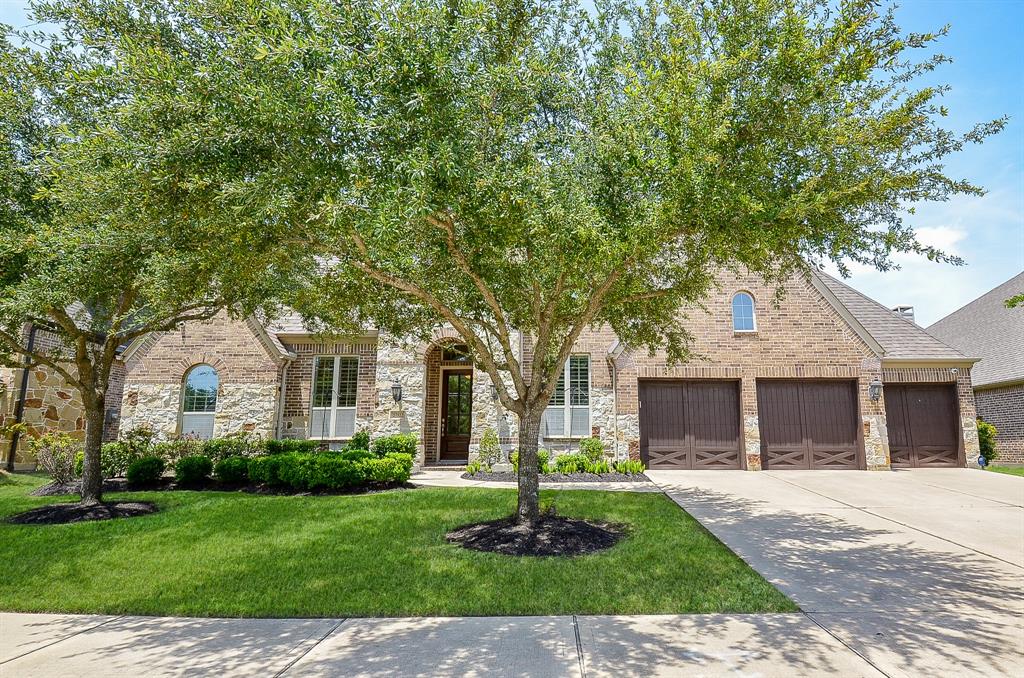
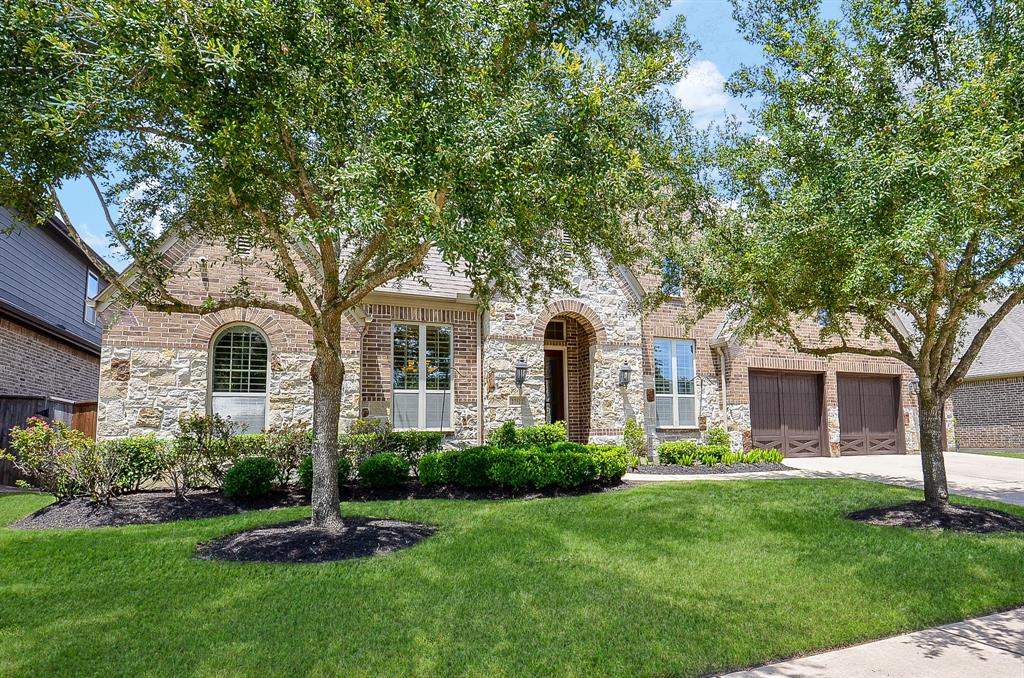
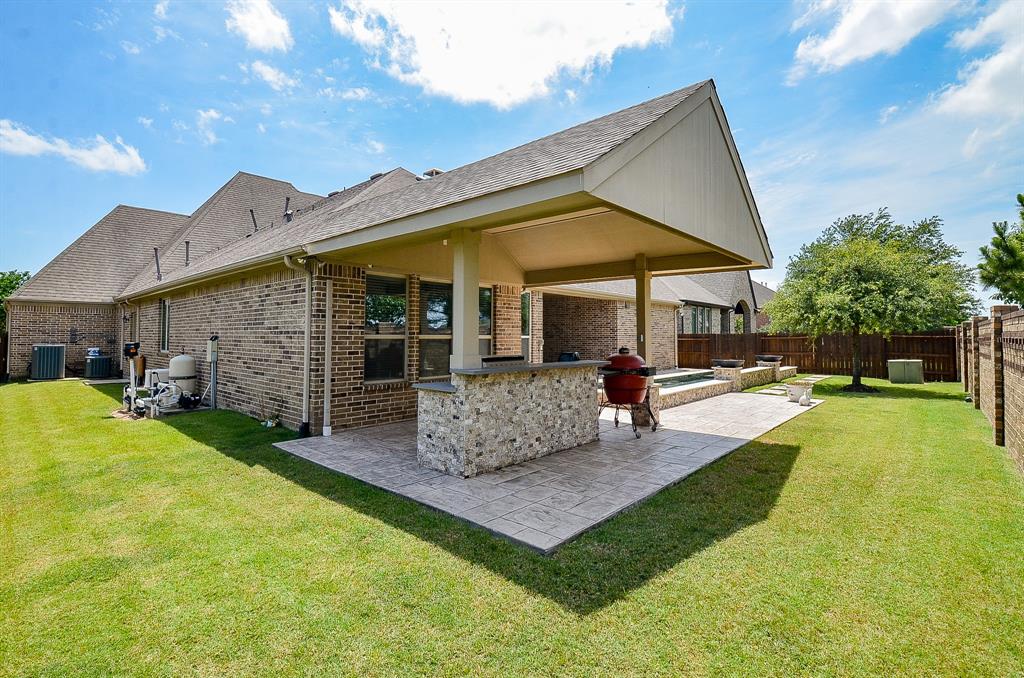
Stunning property located in Cinco Ranch Northwest. This amazing and tastefully designed 1 STORY house features a formal living and dining room, a spacious office, a media room, 4 bedrooms, 4 full bathrooms, 4 car garage, a huge covered patio area, and a pool/spa with an outdoor kitchen. High ceilings and a nice foyer and hallway welcomes you into this exquisite open layout home. The kitchen is equipped with a large kitchen island, stainless steel appliances, Silestone countertops, double ovens, and a walk-in-pantry. 2 secondary bedrooms in this gorgeous property enjoy en suite bathrooms. The primary bathroom is loaded with double sinks, soaking tub, a walk-in shower, and a spacious walk-in closet. Acclaimed KISD. THIS IS A MUST SEE HOME!!!
Property Features
Location Information
County
Fort Bend
Longitude
-95.844021
MLS Area
Katy - Southwest
Subdivision
Cinco Ranch Northwest Sec 15
Latitude
29.746262
Directions
West on I-10, take Pin Oak- FM 1463 exit, left on FM 1463, then continue on M 1463, and when you get to The Kroger stay right to Westridge Creek Lane, left on Cinco Trace Dr., left on Havenwood Ridge, Havenwood Ridge Dr. turns Mayfield Ridge, left on Blackstone Canyon Ln., house is on the right.
Interior Features
Total Rooms
13
Has Fireplace
Yes
Room Descriptions
11 x 6 Utility, 12 x 11 Bedroom, 14 x 10 Dining Room, 14 x 10 Home Office/Study, 14 x 10 Primary Bath, 14 x 11 Breakfast, 16 x 14 Media Room, 17 x 16 Bedroom, 18 x 12 Kitchen, 20 x 10 Bedroom, 20 x 15 Living Room, 24 x 14 Primary Bedroom, 8 x 5 Bath
Fireplace Description
Deck, Fully Fenced, Sprinkler/Irrigation, Patio
Interior
Double Vanity, Jetted Tub, Kitchen/Family Room Combo, Self-closing Drawers, Solid Surface Counters, Separate Shower, Walk-In Pantry, Ceiling Fan(s)
Exterior Features
Style
Detached, Traditional
Garage Spaces
4
Stories
1
Has a Pool
Yes
Is New Construction
No
Lot Description
Subdivision
Exterior
Deck, Fully Fenced, Sprinkler/Irrigation, Patio
Lot Size in Acres
0.228
Parking Description
Attached, Garage
Lot Size in Sq. Ft.
9,937
Has Garage
Yes
Is One Story
Yes
School
School District
Katy
Middle School
ADAMS JUNIOR HIGH SCHOOL
Elementary School
JENKS ELEMENTARY SCHOOL
High School
JORDAN HIGH SCHOOL
Additional Information
Property Type
RNT
Pets
No, Pet Deposit
Property SubType
Detached
Security Deposit
5500
Year Built
2016
Lease Terms
12 Months
Status
Active
Similar Listings


Mortgage Calculator
$24
per month
30 Year Fixed. 3.52% Interest Rate.
Principal + Interest
$19
Monthly Tax
$4
Monthly Insurance
$1
yrs
%
$
$
Based on a fully amortized fixed rate loan. Ask your agent for the tax rates in your area. Insurance estimate is based on an average cost, your final premium cost will be determined by the type of coverage you select. This program only provides an estimate.
Schools
Walk Score
Real Estate IDX Powered by iHomefinder