
27505 BOERNE CLIFF, BOERNE, TX 78006
Homes for sale in Boerne.
Homes for sale in 78006.
27505 Boerne Cliff
Boerne, TX 78006
List Price$569,900


Listing #1930168
3
Bedrooms
2 full, 1 partial
Bathrooms
2,300
Square Feet
House
Type
About This Property
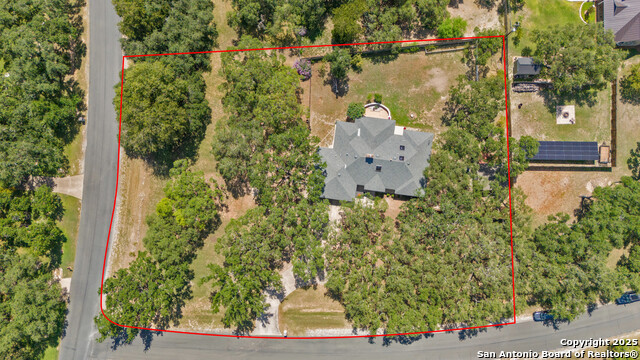
This beautiful, spacious home perched high above the rest, surrounded by mature oak, cedar elm, and cedar trees on a generous 1.29 acre lot and priced below the appraisal district and other homes in Country Bend. This is not your typical postage-stamp lot - there's room to grow your dreams and family, or to simply retire to the country and unwind. Nestled in a well-established neighborhood amid the woods, this property offers true Hill Country living with abundant wildlife, yet remains conveniently close to Boerne, shopping and restaurants.Featuring cathedral ceilings, freshly painted interior and exterior, updated lighting and fixtures, hardwood in primary bedroom, blinds, mirrors and countless thoughtful upgrades throughout. The natural native stone exterior enhances the home's beauty, complemented by a winding driveway that welcomes you home with serene Hill Country views.Entertain with ease and relax in style in your gourmet kitchen featuring a gas cooktop, open layout, and seamless flow into the living area. Gather around the striking stone fireplace for cozy evenings with family or friends. Enjoy peaceful mornings and evenings from your outdoor spaces, surrounded by nature and tranquility. Recent improvements include a new water softener, commodes, shutters, and other meticulous updates that reflect pride of ownership. Located in the highly sought-after Boerne ISD, rated among the best in Texas, this home offers not just a beautiful setting but also exceptional schools. Don't miss this opportunity to own a home designed for comfort, relaxation, and peace of mind - a true Hill Country gem ready for its next chapter.
Listing Courtesy of Marcella Martin, DH Realty Partners, Inc (830) 832-3879
Property Features
Location Information
County
Bexar
MLS Area
1005
Neighborhood Amenities
None
Subdivision
COUNTRY BEND
Interior Features
Room Dimensions
Dining: 12x10, Living: 19x17, Kitchen: 12x12, MasterBR: 19x13, BR2: 12x13, BR3: 12x12
Has Family Room
Yes
Interior
One Living Area, Separate Dining Room, Eat-In Kitchen, Two Eating Areas, Breakfast Bar, Walk-In Pantry, Study/Library, Game Room, Media Room, Utility Room Inside, High Ceilings, Open Floor Plan, Pull Down Storage, High Speed Internet, Laundry Main Level, Laundry Lower Le
Fireplace Description
One, Living Room
Master Bedroom Description
DownStairs
Heating
Central
Master Bathroom Description
Shower Only, Double Vanity
Heating Fuel
Electric
1/2 Baths
1
Cooling
One Central
Has Dining Room
Yes
Floors
Carpeting, Ceramic Tile
Exterior Features
Style
Two Story
Parking Description
Two Car Garage, Attached
Construction
Pre-Owned
Has Garage
Yes
Exterior
Patio Slab, Double Pane Windows, Storage Building/Shed, Mature Trees, Dog Run Kennel, Wire Fence, Ranch Fence
Garage Spaces
2
Manufacturer
Trinity
Pool/Spa Description
None
Foundation
Slab
Lot Size
1.299
Roof
Composition
Lot Description
Cul-de-Sac/Dead End
Water / Sewer
Water System, Septic
School
School District
Boerne
Jr. High School
Boerne Middle S
Elementary School
Viola Wilson
High School
Champion
Additional Information
Proposed Terms
Conventional, FHA, VA, Cash
Year Built
1994
Property Type
SFR
Status
New
Property SubType
Single Family Detached
Has a Game Room
Yes
Similar Listings


Mortgage Calculator
$2,659
per month
30 Year Fixed. 3.52% Interest Rate.
Principal + Interest
$2,053
Monthly Tax
$474
Monthly Insurance
$132
yrs
%
$
$
Based on a fully amortized fixed rate loan. Ask your agent for the tax rates in your area. Insurance estimate is based on an average cost, your final premium cost will be determined by the type of coverage you select. This program only provides an estimate.
Schools
Walk Score

© 2026 LERA MLS. All rights reserved.
© 2026 LERA MLS. All rights reserved.
The data relating to real estate on this website comes in part from the Internet Data Exchange (IDX) Program of the LERA MLS. IDX information is provided exclusively for consumers' personal non-commercial use and may not be used for any purpose other than to identify prospective properties consumers may be interested in purchasing. All Information Is Deemed Reliable But Is Not Guaranteed Accurate.
LERA MLS data last updated at January 2, 2026, 11:36 AM CT
Real Estate IDX Powered by iHomefinder