
11423 VALLEY SPRING DRIVE, HOUSTON, TX 77043
Homes for sale in Houston.
Homes for sale in 77057.
11423 Valley Spring Drive
Houston, TX 77043
List Price$2,600Rental
Listing #37131943
4
Bedrooms
2 full, 1 partial
Bathrooms
2,248
Square Feet
Rental
Type
About This Property
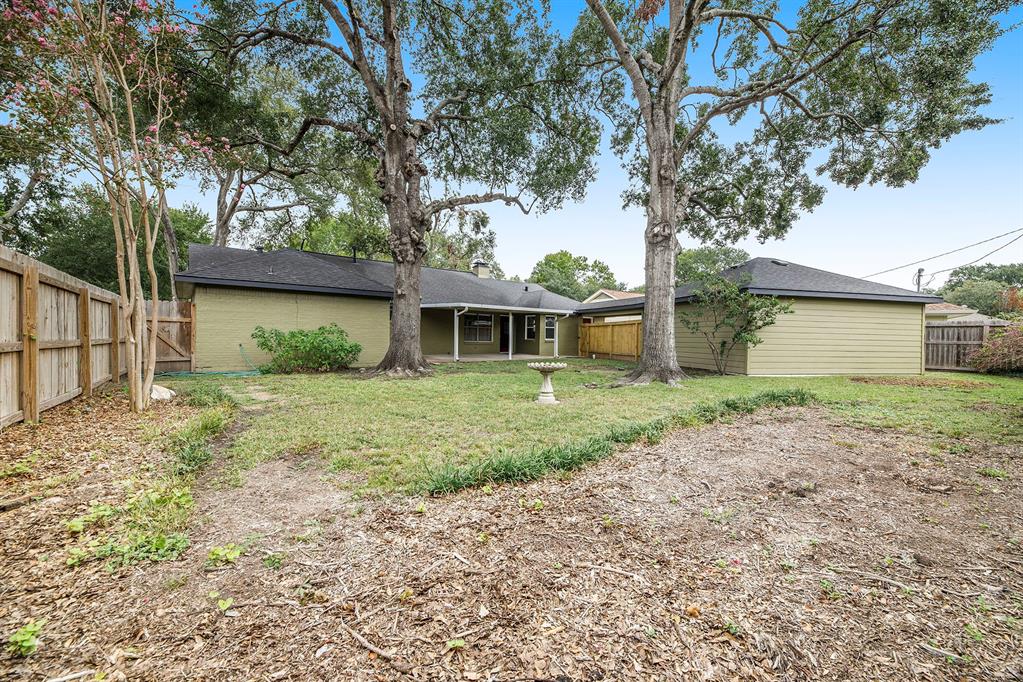




Great curb appeal welcomes you to this lovely home located in the desirable Sherwood Oaks and Spring Branch ISD, which is zoned to Stratford High School. This 4-bedroom 2.5 bath home is located on a cul-de-sac street. A formal living area greets you upon entering. The formal dining room is located off the kitchen which boasts charming white cabinets, a gas cooktop, and a cozy breakfast nook. Washer and dryer are included in the lease which you will notice in the utility room off the breakfast area. Wood paneling adds a warm touch with shelving space in the family room. Updated flooring, plumbing and paint have recently been added. The spacious primary suite features a stand-alone shower in the bathroom with charming detail on the cabinets. The secondary bathroom provides ample space and double sinks with a shower/tub. The backyard has updated fencing and a large patio. The garage also features a cedar closet for more storage. Convenient location near I-10 and Beltway.
Property Features
Location Information
County
Harris
Geo Market Area
Spring Branch
MLS Area
24
Subdivision
Sherwood Oaks Sec 02
Latitude
29.789213
Directions
Take a right off of Katy Frwy. onto Oakstream Dr. Go down to Valley Spring Dr. and take a left.
Longitude
-95.584806
Interior Features
Total Rooms
12
1/2 Baths
1
Room Descriptions
11x10 Dining Room, 11x12 Bedroom, 11x12 Bedroom, 11x16 Living Room, 11x9 Breakfast, 13x11 Bedroom, 14x8 Kitchen, 15x12 Primary Bedroom, 20x13 Exterior Porch/Balcony, 21x17 Family, 6x5 Primary Bath, 8x5 Utility
Has Fireplace
Yes
Bedroom Description
All Bedrooms Down
Fireplace Description
Gas Connections
Primary Bathroom Description
Primary Bath: Shower Only, Secondary Bath(s): Double Sinks
Exterior Features
Stories
1
Has a Pool
No
Is New Construction
No
Lot Description
Other
Exterior
Back Yard, Fenced, Patio/Deck
Lot Size in Acres
0.215
Parking Description
Detached Garage
Lot Size in Sq. Ft.
9,360
Has Garage
Yes
Is One Story
Yes
Garage Spaces
2
School
School District
Spring Branch
Middle School
SPRING FOREST MIDDLE SCHOOL
Elementary School
SHERWOOD ELEMENTARY SCHOOL
High School
STRATFORD HIGH SCHOOL (SPRING BRANCH)
Additional Information
Property Type
RNT
Pets
Case By Case Basis
Property SubType
Rental
Security Deposit
2600
Year Built
1968
Lease Terms
One Year
Status
Active
Similar Listings
Mortgage Calculator
$11
per month
30 Year Fixed. 3.52% Interest Rate.
Principal + Interest
$9
Monthly Tax
$2
Monthly Insurance
$0
yrs
%
$
$
Based on a fully amortized fixed rate loan. Ask your agent for the tax rates in your area. Insurance estimate is based on an average cost, your final premium cost will be determined by the type of coverage you select. This program only provides an estimate.
Schools
Walk Score
Real Estate IDX Powered by iHomefinder