
27429 HAPGOOD PL, SAN ANTONIO, TX 78260
Homes for sale in San Antonio.
Homes for sale in 78260.
List Price$399,900
27429 Hapgood PL
San Antonio, TX 78260
Listing #1969162
4
Bedrooms
3 full
Bathrooms
2,317
Square Feet
House
Type
About This Property
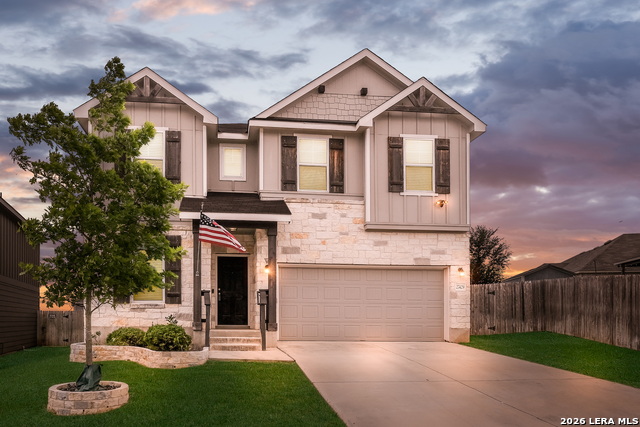
Welcome to this beautifully maintained 4-bedroom, 3-bath home in Sterling Ridge, located within the highly sought-after Comal ISD. Designed with functionality and flexibility in mind, this home features a secondary bedroom and full bath downstairs, offering a great setup for guests, a home office, or multi-purpose living. The kitchen is thoughtfully finished with upgraded granite countertops, decorative tile backsplash, upgraded cabinetry with crown molding, Whirlpool appliances, a vent hood, and an added kitchen island with cabinet storage. Tile flooring flows through the main living areas, while the bedrooms and upstairs game room feature upgraded carpet padding for added comfort. Upstairs, the spacious game room offers custom recessed shelving, a built-in desk area with thoughtful storage details, and additional upper cabinetry designed for tucked-away storage. The primary suite features a generous bathroom layout with a separate tub and shower, double vanity, and plenty of space to start and end the day comfortably. The upstairs secondary bathroom also includes a double vanity and linen closet for added convenience. Outside, enjoy an extended covered concrete patio overlooking a wide backyard with a beautiful mature oak tree, masonry planter walls in the front and back, and a commercial-grade Rain Bird irrigation system. Conveniently located near major highways, shopping, dining, and everyday conveniences, this Sterling Ridge home offers comfort, functionality, and thoughtful details throughout.
Seller's Representative
Levi Rodgers Real Estate Group
Similar Listings




Schools
Walk Score

© 2026 LERA MLS. All rights reserved.
© 2026 LERA MLS. All rights reserved.
The data relating to real estate on this website comes in part from the Internet Data Exchange (IDX) Program of the LERA MLS. IDX information is provided exclusively for consumers' personal non-commercial use and may not be used for any purpose other than to identify prospective properties consumers may be interested in purchasing. All Information Is Deemed Reliable But Is Not Guaranteed Accurate.
LERA MLS data last updated at August 13, 2026, 8:30 PM CT
Real Estate IDX Powered by iHomefinder