
2742 GRANITE CREEK DR., LEANDER, TX 78641
Homes for sale in Leander.
Homes for sale in 78641.
2742 Granite Creek Dr.
Leander, TX 78641
List Price$601,734



Listing #1911733
4
Bedrooms
2 full, 1 partial
Bathrooms
2,953
Square Feet
House
Type
About This Property
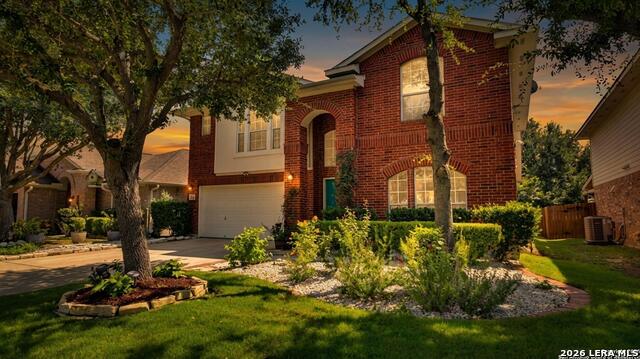
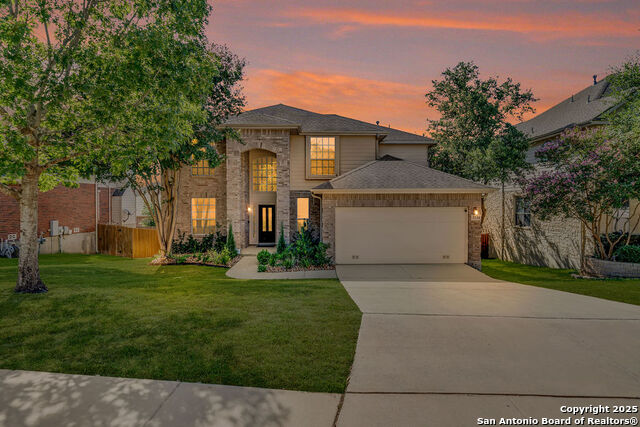
Discover unparalleled comfort and modern elegance in this stunning 4-bedroom, 2.5-bathroom home, offering 2,953 sqft of meticulously updated living space in the heart of Leander, TX. Built for both relaxation and entertaining, this move-in-ready gem is designed to impress with its thoughtful layout and premium features. Step into a bright, open floorplan where soaring coffered ceilings create a sense of grandeur. The main level features a luxurious primary bedroom, a private retreat with ample space and an en-suite bathroom, ensuring comfort and convenience. Upstairs, three generously sized bedrooms are thoughtfully designed with no adjoining walls, providing exceptional privacy. The floorplan enhances versatility, making it ideal for multigenerational living, guests, or a dedicated home office. The updated kitchen features sleek countertops, marble backsplash, modern appliances, and abundant storage, perfect for culinary creations or casual gatherings. Say goodbye to carpet woes-this home features stylish, low-maintenance flooring throughout, offering a polished look and easy upkeep. Enjoy rare privacy with no rear neighbors, as the property backs to open land maintained by the city, creating a serene backdrop for your morning coffee or evening unwind. The expansive lot invites outdoor living, whether it's hosting barbecues or simply soaking in the tranquility.Community amenities elevate your lifestyle with access to a sparkling pool, volleyball courts, disc golf, and a playground, perfect for family fun or staying active. Golf enthusiasts will love the proximity to Crystal Falls Golf Course, just a 7-minute drive from your doorstep to the clubhouse. Families will appreciate being zoned to Winkley Elementary, one of Leander ISD's top-rated schools. Convenience is at your fingertips with Whole Foods, Costco, Sam's Club, HEB, and Sprouts, plus vibrant shopping centers, all within a short drive. High-speed internet keeps you connected, while the low tax rate and HOA-covered common area maintenance add value and ease to homeownership.This home isn't just a place to live-it's a lifestyle. Move in, turn the key, and start enjoying the perfect blend of modern luxury, privacy, and community perks. Schedule a tour today and experience this Leander treasure for yourself!
Listing Courtesy of Celia Goldsmith, White Line Realty LLC (210) 387-3865
Property Features
Location Information
County
Williamson
MLS Area
3100
Neighborhood Amenities
Pool, Park/Playground, Jogging Trails, BBQ/Grill
Subdivision
Lakeline Ranch
Interior Features
Room Dimensions
Dining: 12x12, Living: 24x22, Kitchen: 12x6, MasterBR: 18x16, BR2: 12x10, BR3: 13x11, BR4: 12x10
Has Family Room
Yes
Interior
Two Living Area
Fireplace Description
Living Room
Master Bedroom Description
DownStairs
Heating
Central
Master Bathroom Description
Tub/Shower Separate
Heating Fuel
Electric
1/2 Baths
1
Cooling
Two Central
Has Dining Room
Yes
Floors
Ceramic Tile, Laminate
Exterior Features
Style
Two Story
Parking Description
Two Car Garage
Construction
Pre-Owned
Has Garage
Yes
Exterior
Patio Slab, Covered Patio, Privacy Fence, Has Gutters, Mature Trees
Garage Spaces
2
Manufacturer
Unknown
Pool/Spa Description
None
Foundation
Slab
Lot Size
0.1406
Roof
Wood Shingle/Shake
Lot Description
Level
Water / Sewer
City
School
School District
Leander I.S.D.
Jr. High School
Call District
Elementary School
Call District
High School
Leander
Additional Information
Proposed Terms
Conventional, FHA, VA, Cash, Assumption w/Qualifying
Status
Active
Property Type
SFR
Is Short Sale
No
Property SubType
Single Family Detached
HOA Fee
$47
Year Built
2005
HOA Frequency
Monthly
Similar Listings


Mortgage Calculator
$2,809
per month
30 Year Fixed. 3.52% Interest Rate.
Principal + Interest
$2,168
Monthly Tax
$501
Monthly Insurance
$140
yrs
%
$
$
Based on a fully amortized fixed rate loan. Ask your agent for the tax rates in your area. Insurance estimate is based on an average cost, your final premium cost will be determined by the type of coverage you select. This program only provides an estimate.
Schools
Walk Score

© 2026 LERA MLS. All rights reserved.
© 2026 LERA MLS. All rights reserved.
The data relating to real estate on this website comes in part from the Internet Data Exchange (IDX) Program of the LERA MLS. IDX information is provided exclusively for consumers' personal non-commercial use and may not be used for any purpose other than to identify prospective properties consumers may be interested in purchasing. All Information Is Deemed Reliable But Is Not Guaranteed Accurate.
LERA MLS data last updated at February 21, 2026, 1:40 PM CT
Real Estate IDX Powered by iHomefinder