
27414 WOODED CANYON DRIVE, KATY, TX 77494
Homes for sale in Katy.
Homes for sale in 77494.
27414 Wooded Canyon Drive
Katy, TX 77494
List Price$670,000


Listing #98015356
4
Bedrooms
3 full, 1 partial
Bathrooms
3,351
Square Feet
House
Type
About This Property
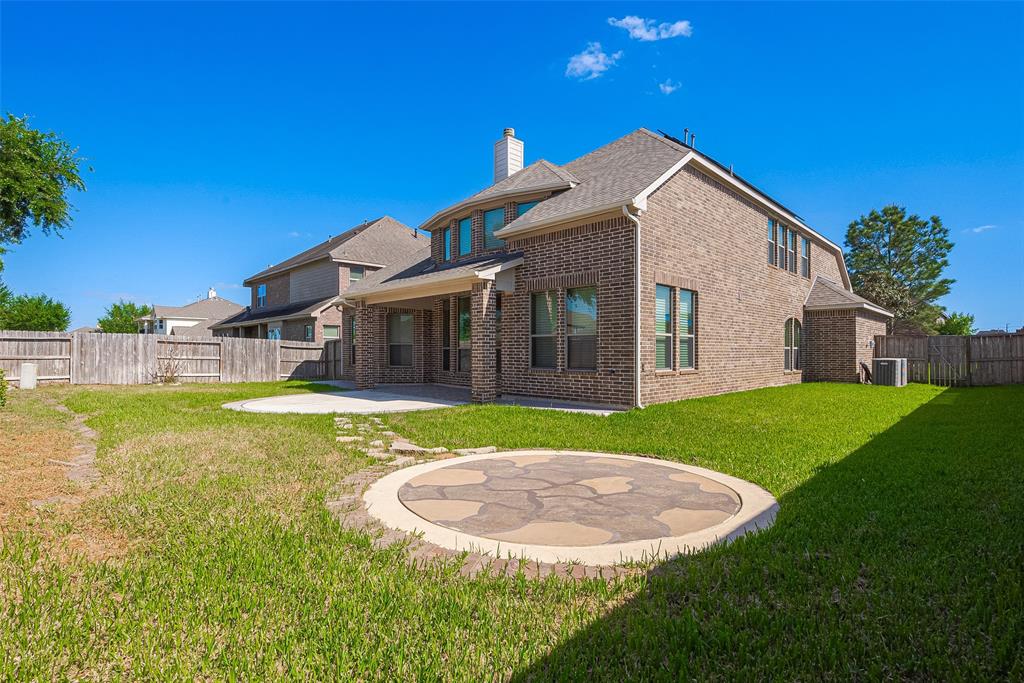
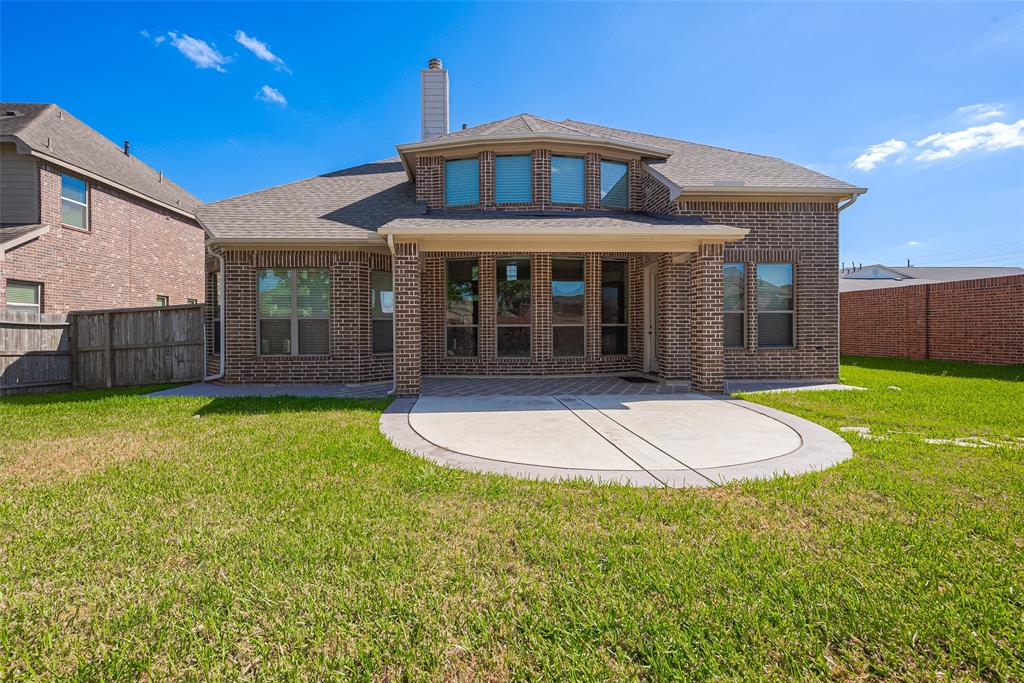
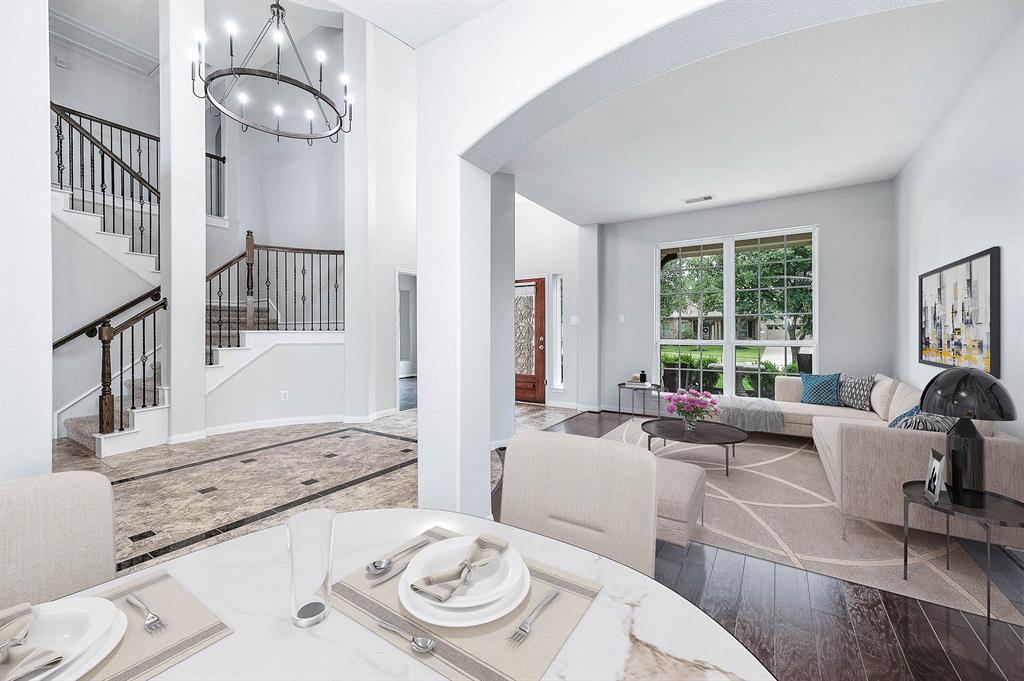
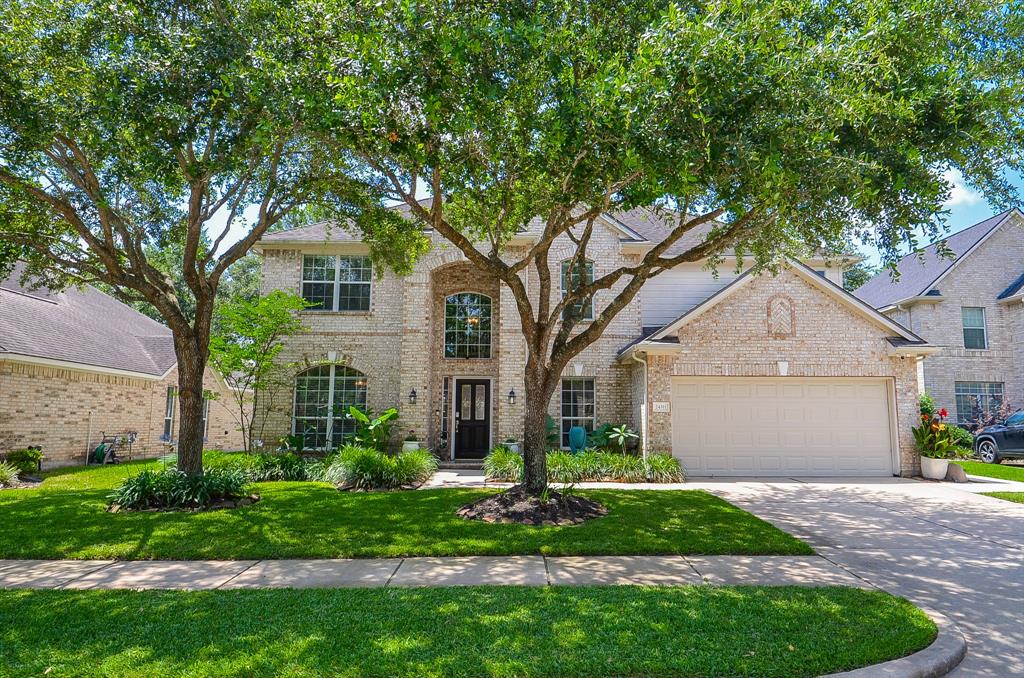
Welcome!This home sits at the end of a quiet cul-de-sac in Cardiff Ranch, you're zoned to Katy's top schools. This 4 bed, 3.5 bath home offers an open floorplan, theater room, game room, Upon entry you're greeted by sky high ceilings, an open sitting & dining area to the left & office to the right. The spacious kitchen offers stainless steel appliances, reverse osmosis filter system, gas cooktop. The high ceilings in the living area add elegance to the open concept Upstairs has plentiful entertaining & living space. Theater room comes w/sound system prewired. And with no rear neighbors behind you.Back yard been updated with extended concrete slab and patio area that can be use for hot tub with extended water line to the pad site.Natural Gas line install in back.living in this home located at Cardiff Ranch, this beautifully designed home offers exceptional comfort, style, and serene environment for family.house is equipped with paid off solar panels which will convey with the property .
Property Features
Location Information
County
Fort Bend
Subdivision
Canyon Lakes At Cardiff Ranch Sec 1
MLS Area
Katy - Southwest
Directions
From FM 1463, at the light, turn onto Cardiff Ranch Drive. At the stop sign, turn Right on Summer Ranch Drive. 1st right to wooded canyon dr., House is on the Right.
Latitude
29.727629
Master Planned Community
CARDIFF RANCH
Longitude
-95.84513
Interior Features
Total Rooms
11
1/2 Baths
1
Room Descriptions
Bath, Bath, Primary Bath, 1/2 Bath, 10'8" X 11' Bedroom, 11' X 11'6" Bedroom, 11' X 14'10" Media Room, 11'6" X 12'10" Bedroom, 14' X 17'6" Primary Bedroom, 14'6" X 10'10" Dining Room, 15'8" X 12' Game Room
Has Fireplace
Yes
Interior
High Ceilings, Window Treatments, Ceiling Fan(s), Programmable Thermostat
Fireplace Description
Fence, Sprinkler/Irrigation, Private Yard
Exterior Features
Style
Traditional
Garage Spaces
2
Stories
2
Has a Pool
No
Is New Construction
No
Acre Range
0 Up To 1/4 Acre
Construction
Brick, Stone
Lot Description
Cul-De-Sac, Backs to Greenbelt/Park
Exterior
Fence, Sprinkler/Irrigation, Private Yard
Lot Size in Acres
0.22
Parking Description
Attached, Garage, Garage Door Opener
Lot Size in Sq. Ft.
9,584
Has Garage
Yes
Is One Story
No
School
School District
Katy
Middle School
TAYS JUNIOR HIGH SCHOOL
Elementary School
KEIKO DAVIDSON ELEMENTARY SCHOOL
High School
TOMPKINS HIGH SCHOOL
Additional Information
Property Type
SFR
Year Built
2011
Property SubType
Detached
Status
Active
Similar Listings

Mortgage Calculator
$3,128
per month
30 Year Fixed. 3.52% Interest Rate.
Principal + Interest
$2,414
Monthly Tax
$558
Monthly Insurance
$156
yrs
%
$
$
Based on a fully amortized fixed rate loan. Ask your agent for the tax rates in your area. Insurance estimate is based on an average cost, your final premium cost will be determined by the type of coverage you select. This program only provides an estimate.
Schools
Walk Score
Real Estate IDX Powered by iHomefinder