
274 POST OAK LANE, UTOPIA, TX 78884
Homes for sale in Utopia.
Homes for sale in 78884.
List Price$499,000
274 Post Oak Lane
Utopia, TX 78884
Listing #1940834
2
Bedrooms
1 full, 1 partial
Bathrooms
910
Square Feet
House
Type
About This Property
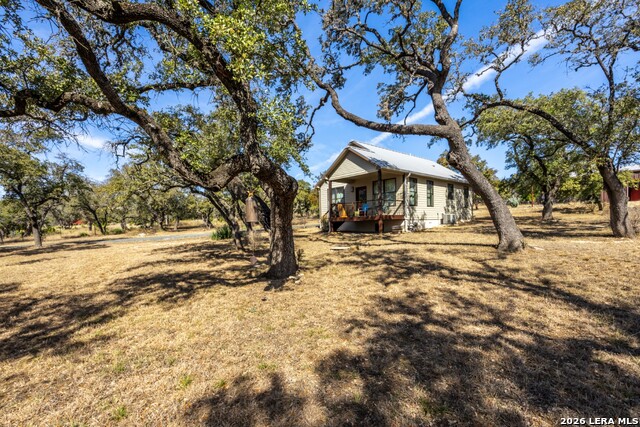
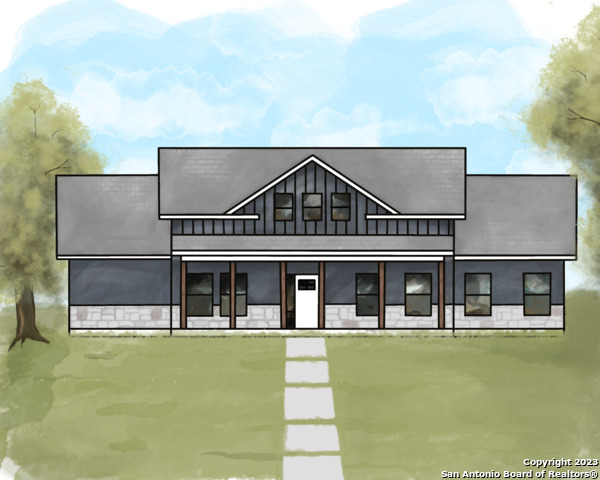
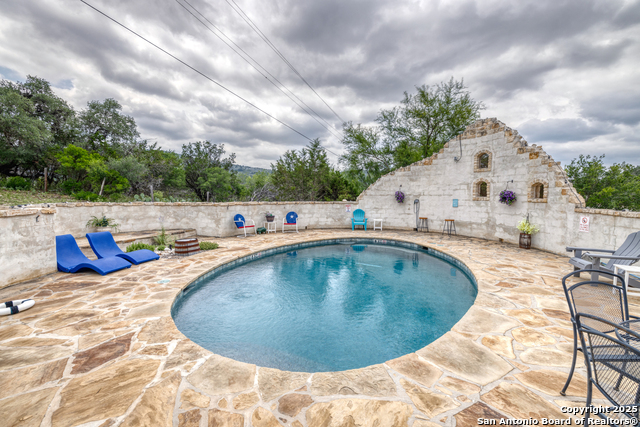
Lindsey Tract 23.13 Acres Utopia - Uvalde County Located just minutes west of Utopia, this new listing is ready to go for a weekend getaway, private retreat or retirement property. The tract offers electric gate access, improved drive, a custom built 900+- square foot home, a 24 x20 foot enclosed workshop with attached 20x24 foot covered parking area, end of road privacy, fantastic views and city water along with an 8,000 gallon rain collection system. The property offers perimeter livestock fencing and a manicured fenced yard around the home and shop, large parking area and agricultural exemption. The home is on pier and beam construction with a large 8x14 foot deck overlooking the property. The owner designed home offers 2 bedrooms, 1 1/4 bath, large pantry with storage cabinets, open kitchen/ dining area, ample shelving and cabinet space , quartz counters, tall ceilings , ceiling fans throughout home, living area with full length windows that offer light and views of the property, large main bedroom with walk in closet, main bath with walk in shower, Central A/C, propane stove and hot water heater. The land is gently sloping with deep fertile soils and hundreds of large healthy Live Oaks throughout the property. The owner has selectively cleared large areas of cedar but has left pockets of heavy brush for the wildlife which include Whitetail, Turkey, hogs and occasional Axis deer. This is one of the cleanest properties available in the Utopia area, wont last.
Seller's Representative
BHHS Hill Country Properties
Similar Listings
Schools
Walk Score

© 2026 LERA MLS. All rights reserved.
© 2026 LERA MLS. All rights reserved.
The data relating to real estate on this website comes in part from the Internet Data Exchange (IDX) Program of the LERA MLS. IDX information is provided exclusively for consumers' personal non-commercial use and may not be used for any purpose other than to identify prospective properties consumers may be interested in purchasing. All Information Is Deemed Reliable But Is Not Guaranteed Accurate.
LERA MLS data last updated at July 14, 2026, 4:50 AM CT
Real Estate IDX Powered by iHomefinder