
27321 POLLOCK, SAN ANTONIO, TX 78260
Homes for sale in San Antonio.
Homes for sale in 78260.
List Price$475,888
27321 Pollock
San Antonio, TX 78260

Listing #1943407
4
Bedrooms
3 full, 1 partial
Bathrooms
3,029
Square Feet
House
Type
About This Property
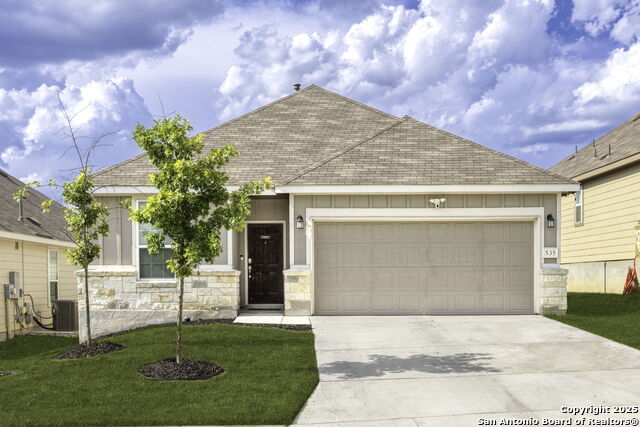
Stunning 4-bedroom, 3.5-bath home offering the perfect blend of comfort, luxury, and thoughtful design. This beautifully maintained property features two spacious living areas, a private study, and a dedicated media room - ideal for both everyday living and entertaining. The inviting living room showcases a cozy fireplace, creating a warm and elegant focal point. The luxury kitchen is a true highlight, complete with upgraded cabinetry, a large island, gas cooking, and premium finishes - perfect for gathering and hosting. Step outside to a covered patio and a backyard enhanced with brand-new synthetic turf, providing low-maintenance beauty year-round. Located in a desirable gated community with access to a community pool and within walking distance to Timberwood Elementary, this original-owner home has been meticulously cared for and thoughtfully upgraded with all the bells and whistles.
Seller's Representative
Epique Realty LLC
Similar Listings



Schools
Walk Score

© 2026 LERA MLS. All rights reserved.
© 2026 LERA MLS. All rights reserved.
The data relating to real estate on this website comes in part from the Internet Data Exchange (IDX) Program of the LERA MLS. IDX information is provided exclusively for consumers' personal non-commercial use and may not be used for any purpose other than to identify prospective properties consumers may be interested in purchasing. All Information Is Deemed Reliable But Is Not Guaranteed Accurate.
LERA MLS data last updated at July 14, 2026, 8:24 PM CT
Real Estate IDX Powered by iHomefinder