
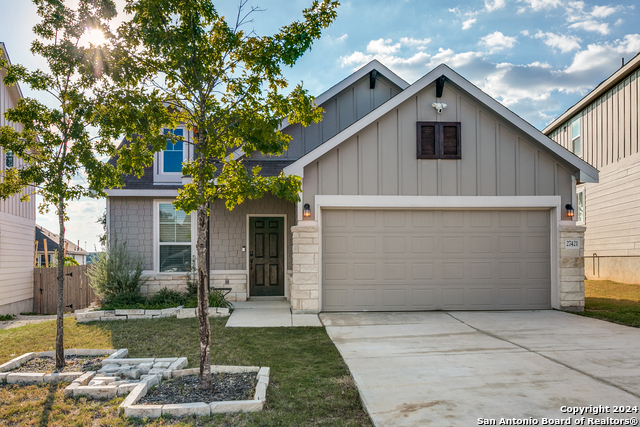
27320 STERLING SILVER, SAN ANTONIO, TX 78260
Homes for sale in San Antonio.
Homes for sale in 78260.
List Price$299,999
27320 Sterling Silver
San Antonio, TX 78260

Listing #1943181
3
Bedrooms
2 full
Bathrooms
1,494
Square Feet
House
Type
About This Property
Welcome home to 27320 Sterling Silver, nestled in the prestigious Sterling Ridge subdivision of the North San Antonio Hill Country, this turn-key residence offers the perfect blend of suburban tranquility and urban convenience. Positioned ideally between Blanco Rd. and Hwy 281, you are mere minutes away from premier dining, medical facilities, and everyday essentials. Approaching the home, you will find a charming covered front porch-your new favorite spot for morning coffee. Inside, the home opens into a bright, seamless floor plan connecting the entryway, living, and dining areas. The heart of the home is the eat-in kitchen, featuring an island, a deep sink, a pantry closet, and an abundance of like-new cabinetry. The primary bedroom, has three large windows that fill the room with natural light and offer views of the private backyard. The en-suite bath features a custom standing shower with natural stone and a spacious walk-in closet. Two additional well-proportioned bedrooms share a full hallway bath, perfect for guests. Step outside to the secondary covered patio, overlooking a backyard designed for both hobbyists and play. Whether you're hosting a BBQ or enjoying a quiet evening, this space is ready for your personal touch. This home is turn-key ready and excited for it's next adventure.
Seller's Representative
Keller Williams Heritage
Similar Listings



Schools
Walk Score

© 2026 LERA MLS. All rights reserved.
© 2026 LERA MLS. All rights reserved.
The data relating to real estate on this website comes in part from the Internet Data Exchange (IDX) Program of the LERA MLS. IDX information is provided exclusively for consumers' personal non-commercial use and may not be used for any purpose other than to identify prospective properties consumers may be interested in purchasing. All Information Is Deemed Reliable But Is Not Guaranteed Accurate.
LERA MLS data last updated at July 14, 2026, 8:24 PM CT
Real Estate IDX Powered by iHomefinder