
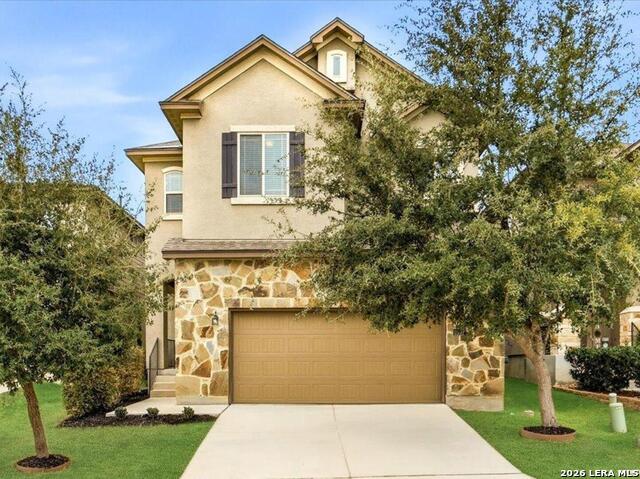
2732 RANCHO MIRAGE, SAN ANTONIO, TX 78259
Homes for sale in San Antonio.
Homes for sale in 78259.
2732 Rancho Mirage
San Antonio, TX 78259
List Price$390,000



Listing #1953401
3
Bedrooms
2 full, 1 partial
Bathrooms
2,834
Square Feet
House
Type
About This Property
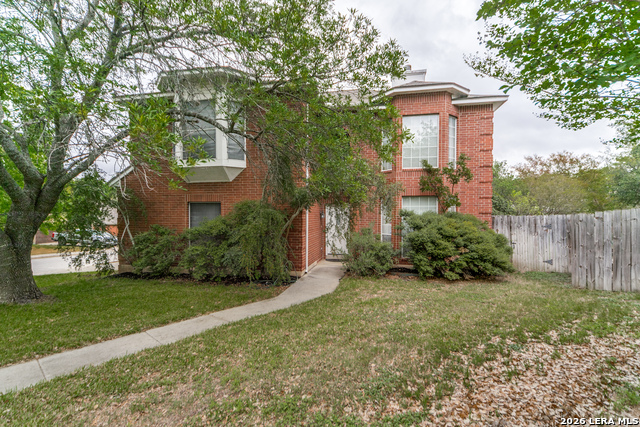
Welcome to 2732 Rancho Mirage-where comfort, design, and thoughtful upgrades come together to create a truly inviting home. From the moment you step inside, you're greeted by an open-concept layout that's perfect for both everyday living and entertaining. The heart of the home features expansive countertop space, abundant cabinetry, and a seamless pass-through over the sink that keeps you connected to every gathering. Whether you're hosting guests or enjoying a quiet evening, the dual fireplaces-including a stunning see-through design-add warmth and character throughout the living spaces. This home is built for both function and peace of mind. A dedicated safe room offers added security, while the garage is equipped with built-in shelving for maximum organization. The primary suite is a true retreat, complete with spacious his-and-her closets. Upstairs, the loft provides additional living space with custom built-in shelving-perfect for a home office, media room, or flex space. Step outside and you'll find an oversized homesite surrounded by mature oak trees, offering shade, privacy, and natural beauty. The deck has been updated with new exterior posts, creating a refreshed outdoor space ready for relaxation or entertaining. And with major updates like a newer roof just three years old and a two-year-old AC system, you can enjoy modern comfort with confidence. To top it all off, the home is equipped with surround sound, enhancing your living experience whether you're hosting or unwinding. 2732 Rancho Mirage isn't just a house-it's a place designed to elevate everyday living.
Listing Courtesy of Kayla Herrera, Madison Allied LLC (210) 799-4667
Property Features
Location Information
County
Bexar
MLS Area
1802
Neighborhood Amenities
None
Subdivision
ENCINO FOREST
Interior Features
Room Dimensions
Dining: 12x10, Living: 12x112, Kitchen: 8x10, Family: 12x18, MasterBR: 12x16, BR2: 10x11, BR3: 10x11
Has Family Room
Yes
Interior
Two Living Area
Fireplace Description
Two
Master Bedroom Description
Upstairs
Heating
Central
Master Bathroom Description
Tub/Shower Separate
Heating Fuel
Electric
1/2 Baths
1
Cooling
One Central
Has Dining Room
Yes
Floors
Carpeting, Wood, Vinyl
Exterior Features
Style
Two Story
Parking Description
Two Car Garage, None/Not Applicable
Construction
Pre-Owned
Has Garage
Yes
Manufacturer
Unknown
Garage Spaces
2
Foundation
Slab
Pool/Spa Description
None
Roof
Composition
Lot Size
0.188
Water / Sewer
Water System
School
School District
North East I.S.D.
Jr. High School
Barbara Bush
Elementary School
Encino Park
High School
Ronald Reagan
Additional Information
Proposed Terms
Conventional, FHA, VA
Status
New
Property Type
SFR
HOA Fee
$59
Property SubType
Single Family Detached
HOA Frequency
Monthly
Year Built
1995
Similar Listings

Mortgage Calculator
$1,821
per month
30 Year Fixed. 3.52% Interest Rate.
Principal + Interest
$1,405
Monthly Tax
$325
Monthly Insurance
$91
yrs
%
$
$
Based on a fully amortized fixed rate loan. Ask your agent for the tax rates in your area. Insurance estimate is based on an average cost, your final premium cost will be determined by the type of coverage you select. This program only provides an estimate.
Schools
Walk Score

© 2026 LERA MLS. All rights reserved.
© 2026 LERA MLS. All rights reserved.
The data relating to real estate on this website comes in part from the Internet Data Exchange (IDX) Program of the LERA MLS. IDX information is provided exclusively for consumers' personal non-commercial use and may not be used for any purpose other than to identify prospective properties consumers may be interested in purchasing. All Information Is Deemed Reliable But Is Not Guaranteed Accurate.
LERA MLS data last updated at April 6, 2026, 6:06 PM CT
Real Estate IDX Powered by iHomefinder