
2731 STONE EDGE ST, SAN ANTONIO, TX 78232
Homes for sale in San Antonio.
Homes for sale in 78232.
List Price$434,200
2731 Stone Edge St
San Antonio, TX 78232
Listing #1915936
4
Bedrooms
3 full, 1 partial
Bathrooms
2,898
Square Feet
House
Type
About This Property
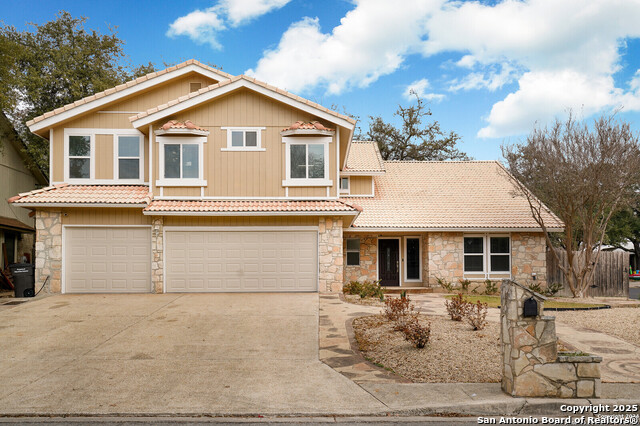
You wont find this much value for the price anywhere in the area! Welcome to 2731 Stone Edge St- A timeless home in the Heart of North Central San Antonio! This beautifully maintained home offers a highly desirable area with direct access to Mc Allister Park and tones of updates throughout! Step inside to find spacious living areas filled with natural light, vaulted ceilings, and an open flow that's perfect for both relaxing and entertaining. The home features 4 bedrooms and 3.5 bathrooms, including two master suites - one offering a private, secluded retreat with access to its own deck. Sitting on an oversized corner lot, this property offers plenty of room for outdoor living, gatherings, and play - all with no HOA restrictions. Enjoy your morning coffee while watching deer wander the neighborhood streets, or host friends in the expansive backyard with its beautiful stone-paved patio areas. Additional highlights include: Forever concrete clay tile roof, Three-car garage with ample storage, Granite countertops in all bathrooms, updated walk-in showers 16 energy-efficient windows with custom trim work, All exterior siding replaced This home offers the perfect blend of comfort, character, and convenience - just minutes from great schools, shopping, and dining. where nature, space, and style come together. Schedule your showing today
Seller's Representative
Resi Realty, LLC
Similar Listings


Schools
Walk Score

© 2026 LERA MLS. All rights reserved.
© 2026 LERA MLS. All rights reserved.
The data relating to real estate on this website comes in part from the Internet Data Exchange (IDX) Program of the LERA MLS. IDX information is provided exclusively for consumers' personal non-commercial use and may not be used for any purpose other than to identify prospective properties consumers may be interested in purchasing. All Information Is Deemed Reliable But Is Not Guaranteed Accurate.
LERA MLS data last updated at July 25, 2026, 7:57 PM CT
Real Estate IDX Powered by iHomefinder