
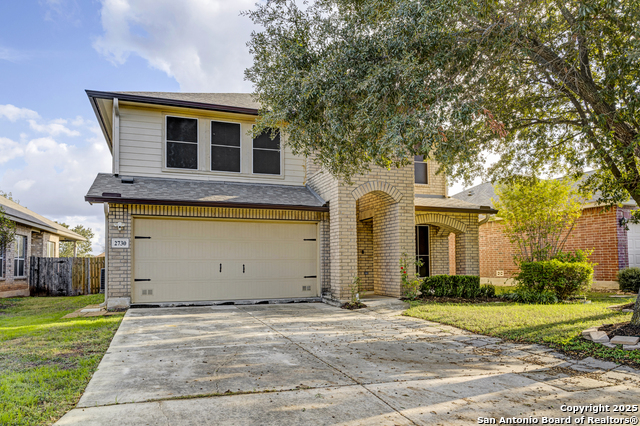
2730 BRIGHTON, CONVERSE, TX 78109
Homes for sale in Converse.
Homes for sale in 78109.
2730 Brighton
Converse, TX 78109
List Price$2,200Rental



Listing #1919209
4
Bedrooms
3 full, 1 partial
Bathrooms
2,675
Square Feet
Rental
Type
About This Property
Welcome to this splendid single-family home nestled in the Northeast Side district in Converse, TX. Built in 2009, this inviting residence offers an ample living space of 2675 sq. feet. It includes four generously-sized bedrooms, three full bathrooms, and a convenient half bath, perfect for a growing family or those who entertain guests often. The key features of this home center around the open-concept layout that perfectly marries the living and dining area. Large windows drench the space with natural light, highlighting beautiful hardwood floors. A well-thought community pool adds a touch of outdoor lux. The shared amenities include community park, community pool, and outdoor space, ideal for social or family gatherings. The unit is also equipped with a private outdoor space w/built in gazebo, outdoor shed, and a wired security system (Wize- using App). A dedicated two car garage and additional spots outside to meet your transportation needs. While the home is a perfect retreat, the great location on offer seals the deal. Proximity to interstate-10, Military Installations, department stores, a top-rated restaurant, the NextCare Urgent Care, Molly Pruitt Library, and the neighboring schools, makes it an ideal home or rental for a well-rounded lifestyle. Take a step towards a comfortable and enriching life.
Listing Courtesy of Adrian Ramirez, Douglas Elliman Real Estate (210) 500-7295
Property Features
Location Information
County
Bexar
Subdivision
HORIZON POINTE
MLS Area
1700
Interior Features
Room Dimensions
Dining: 13x13, Kitchen: 14x16, Family: 22x27, MasterBR: 16x15, BR2: 12x14, BR3: 12x14, BR4: 10x9
Amenities
Pool
Interior
Two Living Area, Liv/Din Combo, Eat-In Kitchen, Loft, Utility Room Inside, All Bedrooms Upstairs, Secondary Bedroom Down, Cable TV Available, High Speed Internet
Heating
Central
Master Bedroom Description
Split, DownStairs, Walk-In Closet, Full Bath
Heating Fuel
Natural Gas
Master Bathroom Description
Tub/Shower Separate
Cooling
One Central
1/2 Baths
1
Floors
Ceramic Tile, Laminate
Exterior Features
Style
Two Story
Water Supplier
CITY
Exterior
Covered Patio, Privacy Fence, Storage Building/Shed, Gazebo
Electric Supplier
CPS
Foundation
Slab
Parking Description
Two Car Garage
Roof
Composition
Pool Description
None
Water / Sewer
Water System, Sewer System
Lot Description
0.143
Sewer Supplier
CITY
School
School District
Judson
Jr. High School
Metzger
Elementary School
Woodlake
High School
Wagner
Additional Information
Property Type
RNT
Fees Include
Ceiling Fans, Washer Connection, Dryer Connection, Microwave Oven, Stove/Range, Refrigerator, Disposal, Dishwasher, Ice Maker Connection, Water Softener (owned), Smoke Alarm, Pre-Wired for Security, Electric Water Heater, Garage Door Opener
Year Built
2009
Miscellaneous
Not Applicable
Status
New
Similar Listings

Mortgage Calculator
$8
per month
30 Year Fixed. 3.52% Interest Rate.
Principal + Interest
$7
Monthly Tax
$1
Monthly Insurance
$0
yrs
%
$
$
Based on a fully amortized fixed rate loan. Ask your agent for the tax rates in your area. Insurance estimate is based on an average cost, your final premium cost will be determined by the type of coverage you select. This program only provides an estimate.
Schools
Walk Score
Real Estate IDX Powered by iHomefinder