
2726 LIVE OAK TRAIL, CLYDE, TX 79510
Homes for sale in Clyde.
Homes for sale in 79510.
2726 Live Oak Trail
Clyde, TX 79510
List Price$235,000
Listing #1878968
4
Bedrooms
2 full
Bathrooms
1,998
Square Feet
House
Type
About This Property
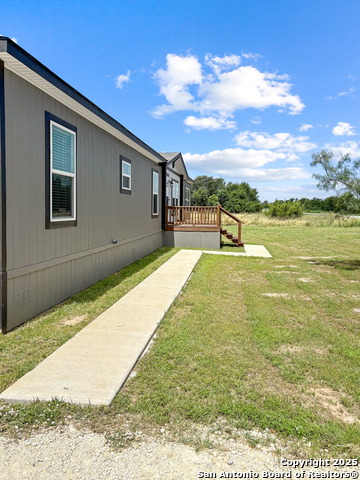
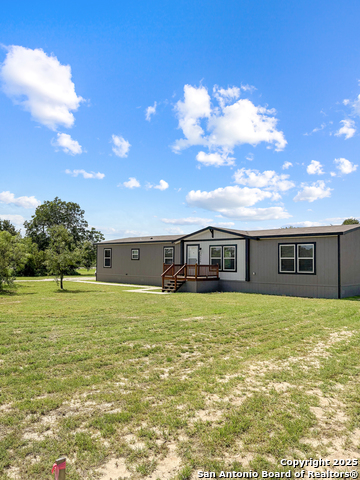
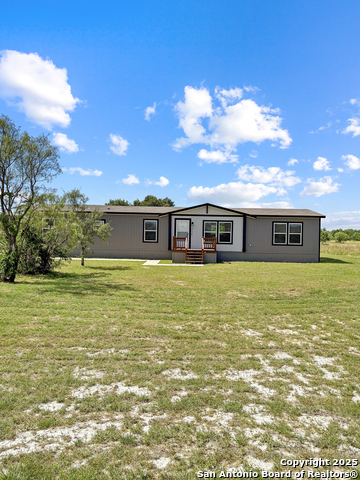
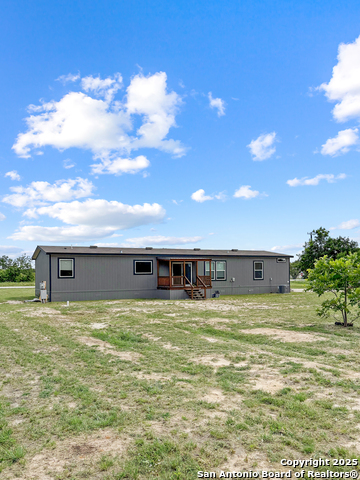
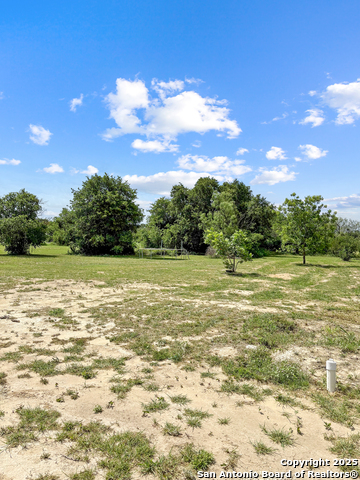
Experience country living with modern comfort in this beautifully designed 4-bed, 2-bath residence sitting on 1.5 acres!!!. Inside, you'll love the open floorplan featuring two spacious living areas, perfect for relaxation or entertaining. The kitchen is equipped with sleek stainless steel appliances, a large island, and plenty of counter space. The primary suite offers a peaceful escape with a generous bedroom, dual vanities, a walk-in closet, and a luxurious bath with a separate shower and soaking tub. Each guest room is well-sized, providing comfort and privacy for the whole family. With room to stretch out both inside and out, this property is the perfect blend of space and style. Oak Point Estates is conveniently located in the Eula School District on Live Oak Trail, just off FM 603. Just a quick drive to Clyde and Abilene. Utilities include Taylor Electric, Eula Water, and Taylor Telephone Fiber.
Listing Courtesy of Randy Rodriguez, LPT Realty, LLC (877) 366-2213
Property Features
Location Information
County
Callahan
MLS Area
3100
Neighborhood Amenities
None
Subdivision
Oak Point Estates
Interior Features
Room Dimensions
Dining: 10x12, Living: 12x12, Kitchen: 14x13, MasterBR: 15x12, BR2: 12x11, BR3: 12x13, BR4: 9x11
Fireplace Description
Not Applicable
Interior
Two Living Area, Eat-In Kitchen, Island Kitchen, Breakfast Bar, Walk-In Pantry, Utility Room Inside, Open Floor Plan, Cable TV Available, High Speed Internet, Laundry Room
Heating
Central
Master Bedroom Description
Ceiling Fan, Full Bath
Heating Fuel
Electric
Master Bathroom Description
Tub/Shower Separate, Double Vanity
Cooling
One Central
Has Dining Room
Yes
Floors
Vinyl
Has Family Room
Yes
Exterior Features
Style
Manufactured Home - Double Wide
Parking Description
None/Not Applicable
Construction
Pre-Owned
Pool/Spa Description
None
Manufacturer
Clayton Homes
Lot Size
1.46
Roof
Composition
Is One Story
Yes
Water / Sewer
Septic, City
School
School District
Abilene
Jr. High School
Anderson
Elementary School
Anthon
High School
Anderson
Additional Information
Proposed Terms
Conventional, FHA, VA, Cash
Status
Price Change
Property Type
SFR
Is Short Sale
No
Property SubType
Manufactured
HOA Fee
$125
Year Built
2023
HOA Frequency
Annually
Similar Listings


Mortgage Calculator
$1,095
per month
30 Year Fixed. 3.52% Interest Rate.
Principal + Interest
$846
Monthly Tax
$195
Monthly Insurance
$54
yrs
%
$
$
Based on a fully amortized fixed rate loan. Ask your agent for the tax rates in your area. Insurance estimate is based on an average cost, your final premium cost will be determined by the type of coverage you select. This program only provides an estimate.
Schools
Walk Score
Real Estate IDX Powered by iHomefinder