
27233 NICHOLS PASS, BOERNE, TX 78015
Homes for sale in Boerne.
Homes for sale in 78015.
List Price$594,000
27233 Nichols Pass
Boerne, TX 78015
Listing #1956461
About This Property
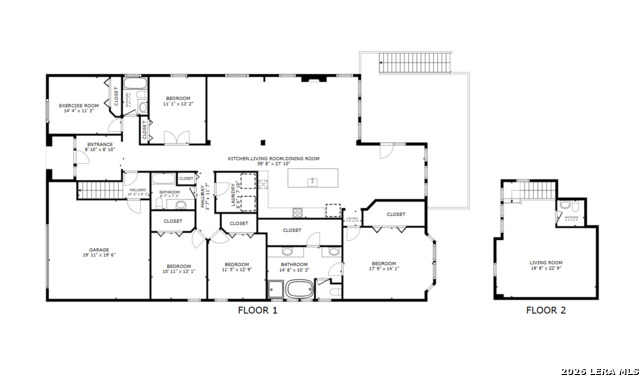
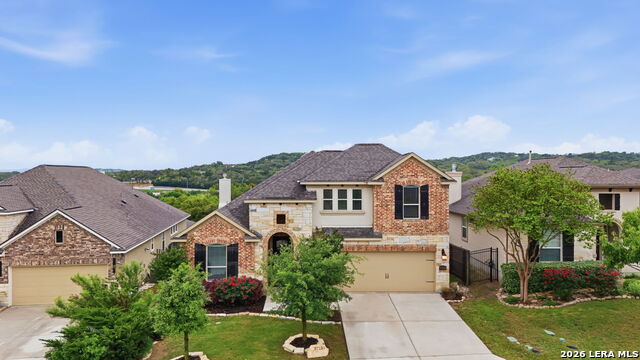
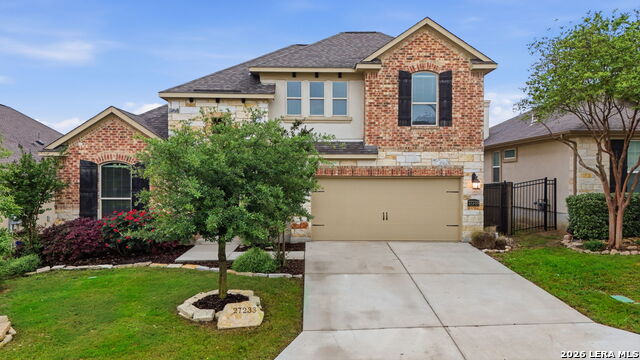
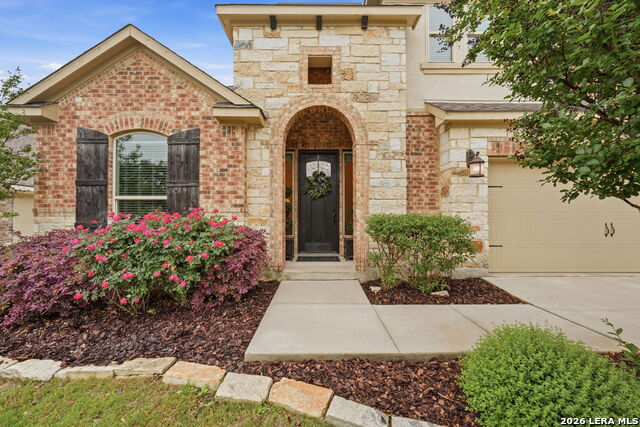
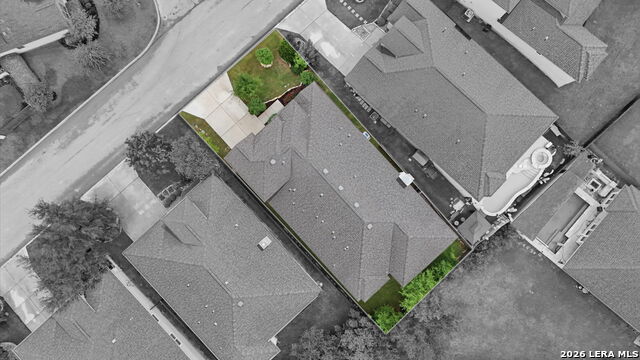
Experience elevated Hill Country living at 27233 Nichols Pass in Boerne, TX, located in the highly desirable Ridge Creek subdivision. This stunning 4-bedroom, 3.5-bathroom home offers 3,101 square feet of thoughtfully designed living space in a 1.5-story layout, built in 2018 by Rialto Homes. Positioned to capture breathtaking Hill Country views, this Boerne home for sale features an expansive covered back patio perfect for enjoying Texas sunsets. Inside, you'll find an open-concept floor plan with elevated finishes, a striking stone fireplace, and seamless flow ideal for both everyday living and entertaining. The primary suite, all bedrooms, and main living areas are located on the first floor, while an upstairs retreat provides flexible space for a game room, media room, or guest suite. Enjoy quick access to I-10 and HOV lanes, making commuting to San Antonio convenient and efficient. This prime location places you just minutes from The Shops at La Cantera, La Cantera Resort & Spa, and Fair Oaks Ranch Golf & Country Club, offering premier shopping, dining, and recreation. Outdoor enthusiasts will love being near Friedrich Wilderness Park, known for scenic hiking and birdwatching trails, Crownridge Canyon Park with beautiful natural landscapes, and the Leon and Salado Creek Greenways offering miles of paved trails for biking and walking. Located in Northside ISD and near major San Antonio employers including USAA, Valero, and the South Texas Medical Center, this home combines modern luxury, Hill Country views, and unmatched convenience. This home qualifies for you to receive up to 1% of your loan amount back at closing with select lender.
Listing Courtesy of Rich Valadez, JB Goodwin, REALTORS (210) 900-8528
Property Features
Location Information
County
Bexar
MLS Area
1006
Neighborhood Amenities
Controlled Access
Subdivision
RIDGE CREEK
Interior Features
Room Dimensions
Dining: 13x11, Kitchen: 17x10, Family: 19x18, MasterBR: 16x14, BR2: 13x11, BR3: 13x11, BR4: 12x11
Has Family Room
Yes
Interior
Two Living Area, Separate Dining Room, Eat-In Kitchen, Two Eating Areas, Island Kitchen, Breakfast Bar, Walk-In Pantry, Study/Library, Game Room, Utility Room Inside, High Ceilings, Open Floor Plan, All Bedrooms Downstairs, Laundry Main Level, Walk in Closets
Fireplace Description
Not Applicable
Master Bedroom Description
DownStairs
Heating
Central
Master Bathroom Description
Tub/Shower Separate, Separate Vanity, Tub has Whirlpool, Garden Tub
Heating Fuel
Natural Gas
1/2 Baths
1
Cooling
One Central
Has Dining Room
Yes
Floors
Carpeting, Ceramic Tile
Exterior Features
Style
Two Story
Water Supplier
SAWS
Construction
Pre-Owned
Electric Supplier
GPS
Exterior
Patio Slab, Covered Patio, Privacy Fence, Sprinkler System, Double Pane Windows, Mature Trees
Parking Description
Two Car Garage
Manufacturer
Rialto Homes
Has Garage
Yes
Foundation
Slab
Garage Spaces
2
Roof
Composition
Pool/Spa Description
None
Water / Sewer
Water System, Sewer System
Lot Size
0.152
School
School District
Northside
Jr. High School
Rawlinson
Elementary School
Leon Springs
High School
Clark
Additional Information
Proposed Terms
Conventional, FHA, VA, Cash
Status
Active
Property Type
SFR
HOA Fee
$199
Property SubType
Single Family Detached
HOA Frequency
Quarterly
Year Built
2018
Has a Game Room
Yes
Similar Listings


Mortgage Calculator
$2,773
per month
30 Year Fixed. 3.52% Interest Rate.
Principal + Interest
$2,140
Monthly Tax
$495
Monthly Insurance
$138
yrs
%
$
$
Based on a fully amortized fixed rate loan. Ask your agent for the tax rates in your area. Insurance estimate is based on an average cost, your final premium cost will be determined by the type of coverage you select. This program only provides an estimate.
Schools
Walk Score

© 2026 LERA MLS. All rights reserved.
© 2026 LERA MLS. All rights reserved.
The data relating to real estate on this website comes in part from the Internet Data Exchange (IDX) Program of the LERA MLS. IDX information is provided exclusively for consumers' personal non-commercial use and may not be used for any purpose other than to identify prospective properties consumers may be interested in purchasing. All Information Is Deemed Reliable But Is Not Guaranteed Accurate.
LERA MLS data last updated at July 29, 2026, 8:44 PM CT
Real Estate IDX Powered by iHomefinder